Skip main navigation
Closed
  • $719,000

    740 Dunscore Ct, Roswell, GA 30075

    4beds
    3,422sqft
    Single Family Residence, Residential
    Built in 1996
    0.49 Acres Lot
    $725,500 Zestimate®
    $210/sqft
    $4,064 Estimated rent

    Home value

    $725,500

    $667,000 - $791,000

    $4,064/mo

    Zestimate® history
    Loading
    Loading...

    Owner options

    List your home for rent

    $4,064/mo

    Rent Zestimate®

    Find your next renter with Zillow Rental Manager. Plus, with online applications, you can quickly screen prospective tenants – for free.

    Learn more

    $4,064/mo

    Rent Zestimate®

    Refinance and save

    $5,270/mo

    Est. payment

    Refinancing to a lower rate could help reduce your monthly payments and save thousands over the life of the loan.

    See today's rates

    $5,270/mo

    Est. payment

    Explore your selling options

    Work with a Zillow partner agent

    Leverage their expertise and Zillow's premium Showcase listings to get your home seen by more buyers.

    Get started

    List with your own agent

    Get your home in front of millions of buyers by listing it on Zillow.

    Learn how to do it

    Sell it yourself

    Take full control of how buyers see your home on Zillow by listing For Sale by Owner (FSBO).

    List your home

    What's special

    Finished basementFreshly painted recreation roomCozy gas fireplaceSpacious primary suiteCrown moldingGleaming hardwood floorsLush landscaping
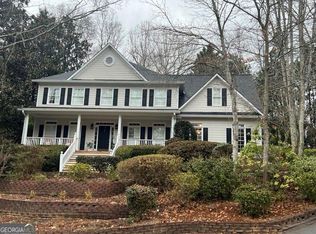
    Seller’s preferred lender, Onward Mortgage, is offering up to $6,000 in closing cost credit to a qualified buyer! Welcome to this beautifully maintained 4-bedroom, 3-sided brick home on a quiet cul-de-sac in Roswell’s coveted Foxhall swim/tennis community! From the moment you enter the two-story foyer with gleaming hardwood floors, you’ll feel right at home. A formal dining room is perfect for gatherings, while the flexible living room/office with French doors offers privacy for work or play. The open-concept family room features large windows, a cozy gas fireplace, and easy flow into the bright, updated kitchen—complete with white cabinetry, granite countertops, gas cooktop, island seating, stainless steel appliances, and a sunny breakfast nook overlooking the backyard. Upstairs, the spacious primary suite includes double closets and a large ensuite bath with dual vanities. Three additional bedrooms with plantation shutters, crown molding, and generous closets complete the upper level. The finished basement expands your living space with a freshly painted recreation room, bonus room (perfect for gym, office, or hobby area), and large storage room. Additional basement bathroom stubbed and ready for easy 3rd full bath! Step outside to your private, fenced backyard oasis! A deck off the kitchen overlooks lush landscaping, hardscape patio, and open play areas—ideal for relaxing, entertaining, or gardening. Recent updates include fresh interior paint, new gutters, and a new water heater—making this home truly move-in ready. Fun fact: Celebrity chef Alton Brown once filmed an episode of Good Eats right here! Foxhall offers resort-style amenities including swim, tennis, pickleball, playground, clubhouse, and green space. Residents may also join Settindown Creek Golf Club at Ansley Golf Club, located within the neighborhood. Top-rated schools—Sweet Apple Elementary, Elkins Pointe Middle, and Roswell High—plus easy access to downtown Roswell, Alpharetta, Woodstock, and GA-400 make this home an incredible find. Some interior photo images have been virtually staged.

    Zillow last checked:

    Listing updated:

    Listing Provided by:

    Heather Kromer,

    Keller Williams Rlty Consultants

    Bought with:

    Dawn Levy, 377692

    Berkshire Hathaway HomeServices Georgia Properties

    Source: FMLS GA,MLS#: 7646998MLS Logo

    Facts & features

    Interior

    Bedrooms & bathrooms
    • Bedrooms: 4
    • Bathrooms: 3
    • Full bathrooms: 2
    • 1/2 bathrooms: 1
    Primary bedroom
    • Features: None
    • Level: None
    Bedroom
    • Features: None
    Primary bathroom
    • Features: Double Vanity, Separate His/Hers, Separate Tub/Shower, Vaulted Ceiling(s)
    Dining room
    • Features: Separate Dining Room
    Kitchen
    • Features: Breakfast Bar, Breakfast Room, Cabinets White, Eat-in Kitchen, Kitchen Island, Stone Counters, View to Family Room
    Heating
    • Forced Air, Natural Gas, Zoned
    Cooling
    • Ceiling Fan(s), Central Air, Electric, Zoned
    Appliances
    • Included: Dishwasher, Disposal, Gas Range, Microwave, Refrigerator, Self Cleaning Oven
    • Laundry: Common Area, Laundry Room, Main Level
    Features
    • Bookcases, Crown Molding, Double Vanity, Entrance Foyer 2 Story, High Ceilings 9 ft Main, High Speed Internet, His and Hers Closets, Recessed Lighting, Tray Ceiling(s), Walk-In Closet(s)
    • Flooring: Carpet, Ceramic Tile, Hardwood
    • Windows: Double Pane Windows, Plantation Shutters
    • Basement: Bath/Stubbed,Daylight,Exterior Entry,Finished,Interior Entry,Walk-Out Access
    • Number of fireplaces: 1
    • Fireplace features: Brick, Family Room, Gas Starter
    • Common walls with other units/homes: No Common Walls
    Interior area
    • Total structure area: 3,422
    • Total interior livable area: 3,422 sqft
    • Finished area above ground: 2,912
    • Finished area below ground: 930

    Property

    Parking
    • Total spaces: 2
    • Parking features: Attached, Driveway, Garage, Garage Faces Side, Kitchen Level
    • Attached garage spaces: 2
    • Has uncovered spaces: Yes
    Accessibility
    • Accessibility features: None
    Features
    • Levels: Three Or More
    • Patio & porch: Deck, Rear Porch
    • Exterior features: Garden, Lighting, Private Yard, Rain Gutters, No Dock
    • Pool features: None
    • Spa features: None
    • Fencing: Back Yard,Fenced,Privacy,Wood
    • Has view: Yes
    • View description: Neighborhood, Trees/Woods
    • Waterfront features: None
    • Body of water: None
    Lot
    • Size: 0.49 Acres
    • Dimensions: 220x86x215x103
    • Features: Back Yard, Cul-De-Sac, Landscaped, Private, Sprinklers In Front, Sprinklers In Rear
    Details
    • Additional structures: Other
    • Parcel number: 22 326110800920
    • Other equipment: Irrigation Equipment
    • Horse amenities: None

    Construction

    Type & style
    • Home type: SingleFamily
    • Architectural style: Traditional
    • Property subtype: Single Family Residence, Residential
    Materials
    • Brick 3 Sides, Cement Siding
    • Foundation: Brick/Mortar
    • Roof: Composition
    Condition
    • Resale
    • New construction: No
    • Year built: 1996
    Details
    • Warranty included: Yes

    Utilities & green energy

    • Electric: 110 Volts, 220 Volts in Garage, 220 Volts in Workshop
    • Sewer: Public Sewer
    • Water: Public
    • Utilities for property: Cable Available, Electricity Available, Natural Gas Available, Phone Available, Sewer Available, Underground Utilities, Water Available
    Green energy
    • Energy efficient items: Appliances
    • Energy generation: None

    Community & neighborhood

    Security
    • Security features: Carbon Monoxide Detector(s), Secured Garage/Parking, Smoke Detector(s)
    Community
    • Community features: Clubhouse, Golf, Homeowners Assoc, Near Schools, Near Trails/Greenway, Park, Pickleball, Playground, Pool, Sidewalks, Street Lights, Tennis Court(s)
    Location
    • Region: Roswell
    • Subdivision: Foxhall

    HOA & financial

    HOA
    • Has HOA: Yes
    • HOA fee: $900 annually
    • Services included: Reserve Fund, Swim, Tennis
    • Association phone: 678-297-9566

    Other

    Other facts
    • Listing terms: Cash,Conventional
    • Road surface type: Asphalt

    Price history

    DateEventPrice
    12/15/2025Sold$719,000$210/sqft
    Source: FMLS GA #7646998 Report a problem
    11/12/2025Pending sale$719,000$210/sqft
    Source: FMLS GA #7646998 Report a problem
    10/23/2025Price change$719,000-4%$210/sqft
    Source: FMLS GA #7646998 Report a problem
    10/8/2025Price change$749,000-2.1%$219/sqft
    Source: FMLS GA #7646998 Report a problem
    9/19/2025Listed for sale$765,000+105.1%$224/sqft
    Source: GAMLS #10608081 Report a problem
    12/4/2015Sold$373,050-5.6%$109/sqft
    Source: FMLS GA #5608453 Report a problem
    11/25/2015Pending sale$395,000$115/sqft
    Source: KELLER WILLIAMS RLTY FIRST ATL #07539606 Report a problem
    10/17/2015Listed for sale$395,000+5.9%$115/sqft
    Source: KELLER WILLIAMS RLTY, FIRST ATLANTA #5608453 Report a problem
    4/12/2015Sold$373,050+75.6%$109/sqft
    Source: Agent Provided Report a problem
    8/20/1996Sold$212,500$62/sqft
    Source: Public Record Report a problem

    Public tax history

    YearProperty taxesTax assessment
    2024$3,933 +17.3%$202,160
    2023$3,354 -8.7%$202,160 +25.4%
    2022$3,674 -0.9%$161,160
    2021$3,708 -18.5%$161,160
    2020$4,549 +12.8%$161,160 +19.4%
    2019$4,032 $134,960 +2.4%
    2018$4,032 $131,800 -11.7%
    2017$4,032 -16.3%$149,200
    2016$4,818 +123.9%$149,200 +26.7%
    2015$2,152 $117,760
    2014$2,152 $117,760 +10.5%
    2013-- $106,600
    2012$50 $106,600 -2.2%
    2011-- $109,000 -4%
    2010-- $113,560
    2009-- $113,560 -16.2%
    2008-- $135,480 -2.2%
    2007-- $138,520 +21.3%
    2005-- $114,240 +3.4%
    2004-- $110,440 +2.2%
    2003$3,218 -1.5%$108,040 +2%
    2002$3,266 +4.8%$105,920 +9.5%
    2001$3,116 $96,720

    Find assessor info on the county website

    Neighborhood: 30075

    Nearby schools

    GreatSchools rating
    Schools provided by the listing agent
    • Elementary: Sweet Apple
    • Middle: Elkins Pointe
    • High: Roswell

    Source: FMLS GA. This data may not be complete. We recommend contacting the local school district to confirm school assignments for this home.

    Get a cash offer in 3 minutes
    Find out how much your home could sell for in as little as 3 minutes with a no-obligation cash offer.
    Estimated market value
    $725,500
    Get a cash offer in 3 minutes
    Find out how much your home could sell for in as little as 3 minutes with a no-obligation cash offer.
    Estimated market value
    $725,500