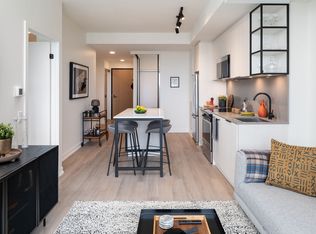

Schedule a tour and learn about our move-in incentives on select suitesRenting Studio, 1, 2 and 3 Bedroom Suites.Inspired by Legacy. Defined by Creativity.Welcome to Litho., a luxury rental community at Dupont & Christie, offering sophisticated living in a charming historic neighbourhood. Litho. blends luxurious modern design with creativity and artistic flair, presenting the eased comfort of appealing spaces to embrace and inspire. Choose a 1-, 2- or 3-bedroom suite that fits with your lifestyle, and experience Litho.'s unmatched amenities.Litho. pays homage to the freedom of artistic expression, a vital component of well-being. It also encourages well-being by offering premium amenities such as an open-air fitness area where you can work out, recharge with yoga or meditation, or simply enjoy the fresh air. Most geared to creativity is Litho.'s unique DIY studio. Here you're invited to experience the pleasure of working with your hands and creating something that will be treasured. Meet your neighbours and share ideas, collaborate and innovate after all, sometimes creativity ignites best in a group setting. Litho. will also offer amazing convenience right on-site with a Farm Boy store that provides a well-rounded stock of fresh produce, wellness products, and ready-made meals. An on-site LCBO will also make it easy to grab whatever you need for any occasion. Pricing and pricing subject to change based on real-time availability. Renderings are artist's concept. E.&O.E.Office Hours Monday Friday 10:30AM 7PM Saturday Sunday 10AM - 5PMProfessional property management and resident services by Rhapsody Property Management Services Proudly developed by Riocan LivingCommunity Amenities- Fitness Centre & Studio- Party Room- Terrace Grill (Outdoor terrace with BBQ, dining, and lounge areas)- Dining Room- Co-working Space- Lobby Lounge- Pet Spa- Smart parcel management lockers- 100% smoke-free building for easy breathing- Pet-friendly community- Underground parking- Underground bike storage- Onsite Farmboy- Onsite LCBO- Concierge & after-hours security- Keyless access control- Professionally managed by Rhapsody Property Management- On-site maintenance- Resident Portal - Amenity Booking System - Online Rent Payment SystemGeneral Suite Features- Offering studio, 1, 2 and 3 bedroom suites- Floor to ceiling windows- In-suite washer and dryer- 2 Colour palette options- All suites with balconies- 9' smooth ceilings- Smart thermostat- Vinyl plank flooring throughout main living areas and bedrooms- Sun shades in all main living areas- Black-out shades in all bedrooms- Back-painted glass closet sliders with wire closet organizersKitchen Features- Quartz countertops with under-mount sink- 4-piece stainless steel appliances- Under-cabinet lighting- Kitchen Islands with integrated shelving- Two colour palette options for cabinetsBathroom Features- Custom designed vanity - Stone countertops- Full height mirror with integrated vanity light- Ceramic shower wall tile- Frameless glass shower enclosure- Two colour palette options for cabinets*Terms and conditions apply.
This property is not currently displayed as for sale or rent on Zillow. This may be different from what's on other websites or public sources.