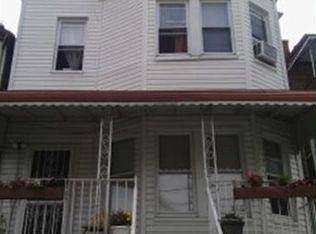
Charming turn-of-the-century Colonial nestled in the heart of the Williamsbridge section of the The Bronx! This distinctive yellow single-family home is filled with character and endless potential, featuring soaring high ceilings and a wonderfully open first-floor layout perfect for entertaining and everyday living. The spacious living room and dining room combination flows seamlessly into the kitchen and is complemented by a full bath on the main level.
Step outside to enjoy a private, fully fenced backyard complete with a fire pit and ample space for summer gatherings, gardening, or relaxing evenings outdoors.
The second floor offers a majestic and oversized primary bedroom, two additional generously sized bedrooms, a full bath, and a versatile den/home office ideal for today’s lifestyle needs. While the home could benefit from updating and personal touches, the upside opportunity is truly unlimited for buyers looking to create their dream home.
Conveniently located near neighborhood shops, restaurants, parks, schools, and public transportation, including easy access to major highways, subway lines, and commuter rail service, making travel throughout New York City simple and convenient. Close to Williamsbridge Oval, local shopping corridors, and everyday conveniences. A rare opportunity to own a classic Bronx Colonial with timeless charm and exceptional potential!
Pending
Est. $464,900
740 E 218th Street, Bronx, NY 10467
3beds
1,555sqft
Single Family Residence, Residential
Built in 1915
2,523 Square Feet Lot
$-- Zestimate®
$299/sqft
$-- HOA
What's special
Private fully fenced backyardFire pitSoaring high ceilings
- 124 days
- 28
- 0
Zillow last checked:
Listing updated:
Listed by:
Michael D. Morris 914-223-7617,
VYLLA Home 845-204-3566
Source: OneKey® MLS as distributed by MLS GRID,MLS#: 1003119
Facts & features
Interior
Bedrooms & bathrooms
- Bedrooms: 3
- Bathrooms: 2
- Full bathrooms: 2
Bedroom 1
- Level: Second
Bedroom 2
- Level: Second
Bedroom 3
- Level: Second
Bathroom 1
- Level: First
Bathroom 2
- Level: Second
Dining room
- Level: First
Kitchen
- Level: First
Living room
- Level: First
Office
- Level: Second
Heating
- Baseboard, Natural Gas
Cooling
- None
Appliances
- Included: Gas Range, Refrigerator
- Laundry: Washer/Dryer Hookup
Features
- First Floor Full Bath, Galley Type Kitchen, High Ceilings, Open Floorplan
- Flooring: Hardwood, Vinyl
- Basement: Full,Unfinished
- Attic: None
Interior area
- Total structure area: 1,555
- Total interior livable area: 1,555 sqft
Property
Parking
- Parking features: On Street
- Has uncovered spaces: Yes
Features
- Levels: Two
- Fencing: Back Yard,Front Yard
- Has view: Yes
- View description: City
Lot
- Size: 2,523 Square Feet
- Features: Back Yard, Level
Details
- Parcel number: 046650079
- Special conditions: Auction
Construction
Type & style
- Home type: SingleFamily
- Architectural style: Colonial
- Property subtype: Single Family Residence, Residential
- Attached to another structure: Yes
Materials
- Aluminum Siding, Vinyl Siding
- Foundation: Stone
Condition
- Fixer
- Year built: 1915
Utilities & green energy
- Sewer: Public Sewer
- Water: Public
- Utilities for property: Cable Connected, Electricity Connected, Natural Gas Connected
Community & HOA
HOA
- Has HOA: No
Location
- Region: Bronx
Financial & listing details
- Price per square foot: $299/sqft
- Tax assessed value: $38,460
- Annual tax amount: $4,217
- Date on market: 5/21/2026
- Cumulative days on market: 36 days
- Listing agreement: Exclusive Right To Sell
- Electric utility on property: Yes
Estimated market value
Not available
Estimated sales range
Not available
Not available
Public tax history
| Year | Property taxes | Tax assessment |
|---|---|---|
| 2025 | $4,217 +4.6% | $38,460 +19.1% |
| 2024 | $4,031 +3.1% | $32,280 -5.8% |
| 2023 | $3,910 | $34,260 +3.4% |
| 2022 | -- | $33,120 +3.6% |
| 2021 | -- | $31,980 +2.3% |
| 2020 | $3,704 +4.6% | $31,260 -3% |
| 2019 | $3,540 +5.5% | $32,220 +100.8% |
| 2018 | $3,356 +2.6% | $16,044 +0% |
| 2017 | $3,270 +7.1% | $16,041 +5% |
| 2016 | $3,055 | $15,280 +4.8% |
| 2015 | $3,055 -21.5% | $14,581 +4.6% |
| 2014 | $3,893 | $13,936 +4.2% |
| 2013 | -- | $13,370 -53.1% |
| 2012 | -- | $28,514 +29.2% |
| 2011 | -- | $22,065 +6% |
| 2010 | -- | $20,817 +5.9% |
| 2009 | -- | $19,657 +5.3% |
| 2008 | -- | $18,662 |
| 2007 | -- | $18,662 +1.5% |
| 2006 | -- | $18,388 +6% |
| 2005 | -- | $17,348 +5.9% |
| 2004 | -- | $16,381 +5.3% |
| 2003 | -- | $15,552 |
| 2002 | -- | $15,552 +1.5% |
| 2001 | -- | $15,324 +6% |
| 2000 | -- | $14,457 |
Find assessor info on the county website
Climate risks
Neighborhood: Williamsbridge
Nearby schools
Schools provided by the listing agent
- Elementary: Contact Agent
- High: Contact Agent
Source: OneKey® MLS as distributed by MLS GRID. This data may not be complete. We recommend contacting the local school district to confirm school assignments for this home.