Welcome to this well-maintained single-level 4-bedroom, 2-bath home in the desirable Red Rock Canyon subdivision of Ivins. Situated on a quiet cul-de-sac, this home offers an inviting open floorplan, thoughtful updates, and incredible views of the surrounding red rocks, Snow Canyon, and Pine Valley Mountain. County records incorrectly indicate this home as a 3-bedroom; it is a 4-bedroom home!
The open-concept design is enhanced by 9-foot ceilings and 8-foot doors, creating an airy, spacious feel that extends beyond what the square footage might suggest. The large kitchen provides plenty of workspace and storage, including a spacious pantry. The generous primary
suite offers a comfortable private retreat, while upgraded laminate flooring and tile throughout the home means no carpet!
One of the home's most significant improvements is the seller-completed re-piping of the water lines throughout the home, providing a valuable update and added peace of mind. The fourth bedroom features glass French doors and offers flexibility as a traditional bedroom,
home office, den, or bonus room. Residents also enjoy the benefit of an HOA that maintains the community's common areas and park. With its desirable location, functional floorplan, significant plumbing update, flexible living
spaces, and spectacular Southern Utah scenery, this home is a wonderful opportunity to enjoy the Ivins lifestyle.
Information is deemed reliable but provided as a courtesy only. Buyer to verify all information pertinent to their purchasing decision.
Pending
Price cut: $14.9K (9/18)
$450,000
740 E 590 S, Ivins, UT 84738
4beds
2baths
1,506sqft
Single Family Residence
Built in 2004
5,662 Square Feet Lot
$443,900 Zestimate®
$299/sqft
$33/mo HOA
What's special
Spectacular southern utah sceneryInviting open floorplanFunctional floorplanOpen-concept designSpacious pantryAiry spacious feel
- 54 days
- 348
- 19
Zillow last checked:
Listing updated:
Listed by:
Sarah Hindi 435-773-3905,
S. HINDI REAL ESTATE INC,
Annica G Wright,
S. HINDI REAL ESTATE INC
Source: WCBR,MLS#: 26-275143
Facts & features
Interior
Bedrooms & bathrooms
- Bedrooms: 4
- Bathrooms: 2
Primary bedroom
- Level: Main
Bedroom 2
- Level: Main
Bedroom 3
- Level: Main
Bedroom 4
- Level: Main
Bathroom
- Level: Main
Bathroom
- Level: Main
Kitchen
- Level: Main
Laundry
- Level: Main
Living room
- Level: Main
Heating
- Natural Gas
Cooling
- Central Air, None
Interior area
- Total structure area: 1,506
- Total interior livable area: 1,506 sqft
- Finished area above ground: 1,506
Property
Parking
- Total spaces: 2
- Parking features: Attached, Garage Door Opener
- Attached garage spaces: 2
Accessibility
- Accessibility features: Visitable
Features
- Stories: 1
- Has view: Yes
- View description: Mountain(s)
Lot
- Size: 5,662 Square Feet
- Features: Cul-De-Sac, Curbs & Gutters, Level
Details
- Parcel number: IRRCN399
- Zoning description: Residential, PUD
Construction
Type & style
- Home type: SingleFamily
- Property subtype: Single Family Residence
Materials
- Stucco
- Foundation: Slab
- Roof: Tile
Condition
- Built & Standing
- Year built: 2004
Utilities & green energy
- Water: Culinary
- Utilities for property: Rocky Mountain, Electricity Connected, Natural Gas Connected
Community & HOA
Community
- Features: Sidewalks
- Subdivision: RED ROCK CANYON
HOA
- Has HOA: Yes
- Services included: Common Area Maintenance
- HOA fee: $33 monthly
Location
- Region: Ivins
Financial & listing details
- Price per square foot: $299/sqft
- Tax assessed value: $398,600
- Annual tax amount: $1,535
- Date on market: 8/14/2026
- Cumulative days on market: 56 days
- Listing terms: FHA,Conventional,Cash,1031 Exchange
- Inclusions: Wired for Cable, Window, Double Pane, Window Coverings, Walk-in Closet(s), Sprinkler, Full, Sprinkler, Auto, Patio, Covered, Oven/Range, Freestnd, Microwave, Landscaped, Full, Jetted Tub, Fenced, Full, Disposal, Dishwasher, Ceiling Fan(s)
- Electric utility on property: Yes
- Road surface type: Paved
Estimated market value
$443,900
$422,000 - $466,000
$2,231/mo
Price history
| Date | Event | Price |
|---|---|---|
| 10/1/2026 | Pending sale | $450,000$299/sqft |
Source: WCBR #26-275143 Report a problem | ||
| 9/18/2026 | Price change | $450,000-3.2%$299/sqft |
Source: WCBR #26-275143 Report a problem | ||
| 8/14/2026 | Listed for sale | $464,900+50%$309/sqft |
Source: ICBOR #117639 Report a problem | ||
| 9/21/2020 | Listing removed | $310,000$206/sqft |
Source: Stratum Real Estate Group #10913960 Report a problem | ||
| 9/1/2020 | Pending sale | $310,000$206/sqft |
Source: Stratum Real Estate Group #10913960 Report a problem | ||
| 8/20/2020 | Price change | $310,000-1.6%$206/sqft |
Source: Stratum Real Estate Group #10913960 Report a problem | ||
| 7/2/2020 | Listed for sale | $315,000+99.4%$209/sqft |
Source: Stratum Real Estate Group #10913960 Report a problem | ||
| 9/27/2009 | Listing removed | $158,000$105/sqft |
Source: RE/MAX First Realty #09-112374 Report a problem | ||
| 8/6/2009 | Listed for sale | $158,000$105/sqft |
Source: RE/MAX First Realty #09-112374 Report a problem | ||
| 7/28/2009 | Sold | -- |
Source: Public Record Report a problem | ||
Public tax history
| Year | Property taxes | Tax assessment |
|---|---|---|
| 2025 | $1,535 -1.2% | $219,230 -2.4% |
| 2024 | $1,555 -0.9% | $224,565 -2.3% |
| 2023 | $1,568 -7.5% | $229,845 -1.7% |
| 2022 | $1,695 -36.3% | $233,805 -22.1% |
| 2021 | $2,662 +96.9% | $300,100 +108% |
| 2020 | $1,352 -1.6% | $144,265 +0.6% |
| 2019 | $1,375 +3.8% | $143,385 +10.9% |
| 2018 | $1,325 +14.6% | $129,305 +17.8% |
| 2017 | $1,156 | $109,780 +13.9% |
| 2016 | $1,156 +1.2% | $96,415 |
| 2015 | $1,142 | $96,415 +2% |
| 2014 | $1,142 +4.4% | $94,545 +7.5% |
| 2013 | $1,094 +0.1% | $87,945 +7.8% |
| 2012 | $1,093 -2.7% | $81,565 -2.3% |
| 2011 | $1,123 +2% | $83,490 -3.2% |
| 2010 | $1,101 +31.1% | $86,230 -6.5% |
| 2009 | $840 -23.6% | $92,215 -23.6% |
| 2008 | $1,100 | $120,765 +11.6% |
| 2006 | -- | $108,225 |
Find assessor info on the county website
Monthly payment
Est. payment
Payment breakdown
Explore the cost of this home by adjusting the details. Changes won't be saved.Climate risks
Neighborhood: 84738
Nearby schools
Schools provided by the listing agent
- Elementary: Red Mountain Elementary
- Middle: Snow Canyon Middle
- High: Snow Canyon High
Source: WCBR. This data may not be complete. We recommend contacting the local school district to confirm school assignments for this home.

Similar homes
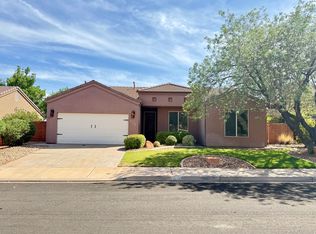
- $444,9004 bd2 ba1.3k sqft651 E 460 S, Ivins, UT 84738For Sale
 MLS ID #26-274873, ROBERT LEDBETTER, RED ROCK REAL ESTATE. WCBR
 - $379,9003 bd2 ba1.6k sqft527 S Fiesta Dr, Ivins, UT 84738For Sale
 MLS ID #26-274681, CATHY VAN DER PLAS, EQUITY REAL ESTATE (ST GEORGE). WCBR
 - $324,9003 bd2 ba1.2k sqft415 S Coyote Way, Ivins, UT 84738For Sale
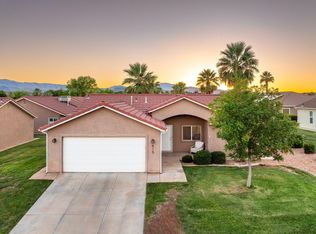 MLS ID #26-275814, JENNIFER H POULSON, KW Ascend Keller Williams Realty. WCBR
 - $390,0003 bd2 ba1.4k sqft458 E Padre Lakes Dr, Ivins, UT 84738For Sale
 MLS ID #26-274491, BRIAN D HABEL, FATHOM REALTY SG. WCBR
