BACK ON THE MARKET!!! - Welcome to this charming home in desirable area of Ontario California. This 3 bedroom, 2 bathroom home is ready for its new owners. The home is situated in a suburban neighborhood. With a 6,528 square foot lot, there is plenty of space to create a beautiful landscape. A large entry way invites you to an open living room and large dining area with beautiful laminate wood flooring. You have the kitchen off the dining area. A main floor bedroom and ¾ bath downstairs. In the back of the house is a large office and laundry room. Upstairs leads you to a small landing and 2 bedrooms, one of the bedrooms has been converted into a workspace. There is another ¾ bath and large utility closet on the second floor. Each room has its own cooling wall unit and plenty of ceiling fans to assist in keeping the house cool. This home has updated double pane windows to help with the climate control and solar panels installed to help with the electricity bill. The backyard has plenty of space to entertain guests, start a vegetable garden or any other options, use your own imagination. The garage is equipped with a spacious side workshop. You don’t want to miss out on this gem! Buyer to qualify and transfer solar to their own name. Owner passed away peacefully in the home. Information deemed to be reliable; however Buyers are encouraged to perform their own due diligence to verify all information.
Sold for $600,000
Listed by: All Nations Realty & Investments • XOCHITL BAUTISTA • Contact: 909-980-5000
Bought with: NEST REAL ESTATE
$600,000
740 E El Morado Ct, Ontario, CA 91764
3beds
1,474sqft
Single Family Residence
Built in 1914
6,528 Square Feet Lot
$702,400 Zestimate®
$407/sqft
$2,961 Estimated rent
Home value
$702,400
$667,000 - $738,000
$2,961/mo
Zestimate® history
Owner options
List your home for rent
$2,961/mo
Rent Zestimate®
Find your next renter with Zillow Rental Manager. Plus, with online applications, you can quickly screen prospective tenants – for free.
$2,961/mo
Rent Zestimate®
Refinance and save
$3,851/mo
Est. payment
Refinancing to a lower rate could help reduce your monthly payments and save thousands over the life of the loan.
$3,851/mo
Est. payment
Explore your selling options
Work with a Zillow partner agent
Leverage their expertise and Zillow's premium Showcase listings to get your home seen by more buyers.
Get startedList with your own agent
Get your home in front of millions of buyers by listing it on Zillow.
Learn how to do itSell it yourself
Take full control of how buyers see your home on Zillow by listing For Sale by Owner (FSBO).
List your homeWhat's special
Large officeSpacious side workshopLaundry roomLarge utility closetLarge entry wayLarge dining areaUpdated double pane windows
Zillow last checked:
Listing updated:
Listed by:
XOCHITL BAUTISTA DRE #02050504 626-625-2811,
All Nations Realty & Investments,
Co-Listing Agent: BRENDA GRINSTON DRE #01862244,
All Nations Realty & Investments
Bought with:
Marcela Herrera, DRE #01933431
NEST REAL ESTATE
Source: CRMLS,MLS#: IV23120585 Originating MLS: California Regional MLS
Originating MLS: California Regional MLSFacts & features
Interior
Bedrooms & bathrooms
- Bedrooms: 3
- Bathrooms: 2
- 3/4 bathrooms: 2
- Main level bathrooms: 1
- Main level bedrooms: 1
Rooms
- Room types: Bedroom, Kitchen, Laundry, Office, Workshop
Bedroom
- Features: Bedroom on Main Level
Cooling
- Wall/Window Unit(s)
Appliances
- Laundry: Laundry Room
Features
- Bedroom on Main Level, Workshop
- Has fireplace: No
- Fireplace features: None
- Common walls with other units/homes: No Common Walls
Interior area
- Total interior livable area: 1,474 sqft
Property
Parking
- Total spaces: 2
- Parking features: Driveway, Garage, Workshop in Garage
- Garage spaces: 2
Features
- Levels: Two
- Stories: 2
- Entry location: Front
- Pool features: None
- Has view: Yes
- View description: None
Lot
- Size: 6,528 Square Feet
- Features: 0-1 Unit/Acre, Back Yard, Front Yard, Lawn, Level, Paved
Details
- Parcel number: 1048201110000
- Special conditions: Standard,Trust
Construction
Type & style
- Home type: SingleFamily
- Property subtype: Single Family Residence
Condition
- New construction: No
- Year built: 1914
Utilities & green energy
- Sewer: Public Sewer
- Water: Public
- Utilities for property: Overhead Utilities
Green energy
- Energy generation: Solar
Community & HOA
Community
- Features: Suburban
Location
- Region: Ontario
Financial & listing details
- Price per square foot: $407/sqft
- Tax assessed value: $612,000
- Annual tax amount: $6,723
- Date on market: 7/6/2023
- Cumulative days on market: 84 days
- Listing terms: Cash,Cash to Existing Loan,Cash to New Loan,FHA,Submit
- Exclusions: TVs. washer/dryer, refrigerator
Price history
| Date | Event | Price |
|---|---|---|
| 12/29/2023 | Sold | $600,000+0%$407/sqft |
Source:  CRMLS #IV23120585 Report a problem CRMLS #IV23120585 Report a problem | ||
| 12/15/2023 | Contingent | $599,999$407/sqft |
Source: CRMLS #IV23120585 Report a problem | ||
| 10/27/2023 | Price change | $599,999-3.2%$407/sqft |
Source: CRMLS #IV23120585 Report a problem | ||
| 9/28/2023 | Price change | $620,000+6.9%$421/sqft |
Source: CRMLS #IV23120585 Report a problem | ||
| 9/15/2023 | Pending sale | $580,000$393/sqft |
Source: CRMLS #IV23120585 Report a problem | ||
| 7/20/2023 | Contingent | $580,000$393/sqft |
Source: CRMLS #IV23120585 Report a problem | ||
| 7/6/2023 | Listed for sale | $580,000$393/sqft |
Source: CRMLS #IV23120585 Report a problem | ||
Public tax history
| Year | Property taxes | Tax assessment |
|---|---|---|
| 2025 | $6,723 +2.3% | $612,000 +2% |
| 2024 | $6,570 +183.7% | $600,000 +174% |
| 2023 | $2,316 +1.4% | $219,003 +2% |
| 2022 | $2,284 +0.7% | $214,708 +2% |
| 2021 | $2,268 +1.8% | $210,498 +1% |
| 2020 | $2,228 +0.9% | $208,340 +2% |
| 2019 | $2,207 +1.5% | $204,254 +2% |
| 2018 | $2,175 +3.8% | $200,249 +2% |
| 2017 | $2,096 | $196,323 +2% |
| 2016 | $2,096 +4.2% | $192,474 +149.4% |
| 2015 | $2,012 -9.6% | $77,165 +2% |
| 2014 | $2,225 | $75,654 +0.5% |
| 2013 | -- | $75,312 +2% |
| 2012 | -- | $73,835 +2% |
| 2011 | -- | $72,387 +0.8% |
| 2010 | -- | $71,846 -0.2% |
| 2009 | -- | $72,017 +2% |
| 2008 | -- | $70,605 +2% |
| 2007 | -- | $69,221 +2% |
| 2006 | -- | $67,864 +2% |
| 2005 | -- | $66,533 +2% |
| 2004 | -- | $65,228 +1.9% |
| 2003 | -- | $64,032 +2% |
| 2002 | -- | $62,776 +2% |
| 2001 | -- | $61,545 +2% |
| 2000 | -- | $60,338 |
Find assessor info on the county website
Neighborhood: 91764
Nearby homes
- $711,8003 bd2 ba1.5k sqft746 E El Morado St, Ontario, CA 91764Off Market

- $---- bd-- ba-- sqft746 E El Morado Ct, Ontario, CA 91764Off Market
- $575,0002 bd1 ba1k sqft732 E El Morado Ct, Ontario, CA 91764Sold
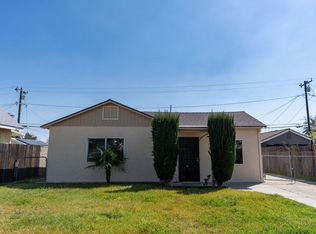
- $569,9002 bd1 ba816 sqft730 E El Morado Ct, Ontario, CA 91764Off Market
- $657,2003 bd2 ba1.1k sqft750 E El Morado Ct, Ontario, CA 91764Off Market
- $636,8003 bd1 ba1k sqft739 E G St, Ontario, CA 91764Off Market
- $1,055,9003 bd1 ba1k sqft739 E G St #2, Ontario, CA 91764Off Market
- $592,6002 bd1 ba1.1k sqft745 E G St, Ontario, CA 91764Off Market
Nearby schools
GreatSchools rating
- 5/10Berlyn Elementary SchoolGrades: K-6Distance: 0.8 mi
- 4/10Vina Danks Middle SchoolGrades: 7-8Distance: 1 mi
- 4/10Chaffey High SchoolGrades: 9-12Distance: 1 mi
Schools provided by the listing agent
- High: Chaffey
Source: CRMLS. This data may not be complete. We recommend contacting the local school district to confirm school assignments for this home.
Get a cash offer in 3 minutes
Find out how much your home could sell for in as little as 3 minutes with a no-obligation cash offer.
Estimated market value
$702,400
Get a cash offer in 3 minutes
Find out how much your home could sell for in as little as 3 minutes with a no-obligation cash offer.
Estimated market value
$702,400
- California
- San Bernardino County
- Ontario
- 91764
- 740 E El Morado Ct
Nearby cities
Nearby neighborhoods
Nearby zip codes
Other Ontario Topics
