You have to see this CHARMING Single Story 1950's HOME. This 3 Bedroom, 2 bath home has a beautiful large front yard with grass and mature trees and a lovely front porch to sit and enjoy your mountain view. What a wonderful living room and 2 nice sized bedrooms all with beautiful original hardwood flooring and a full size bathroom with linen area. Enter the master bedroom through a barn door, it is large and will accommodate a king size bed, just painted, has brand new carpet and has a walk-in closet too. The master bathroom has a walk-in shower. The kitchen features stainless steel appliances with a retro style counter top, and newly painted white cabinets. The dining area comes with a built-in table (that can be easily removed) but we think you'll like it! Ceiling fans in all bedrooms and kitchen. The laundry room has a pantry. cabinet and a utility sink and it also leads you out to the backyard. Now get ready to entertain in your backyard or just relax in the parklike setting with lovely shade tree. There is so much more, come see! Centrally located with access to 10/60/15/71/210 freeways. This home is waiting for you. Extras include BRAND NEW ROOF, brand new carpet in master suite, freshly painted master bedroom, recently painted exterior, tankless water heater and block wall fencing.
Sold for $650,000
Listed by: JANET PORTILLO, BROKER • JANET PORTILLO • Contact: 951-258-5909
Bought with: Equity Union
Tax assessed value
$650,000
740 E Hawthorne St, Ontario, CA 91764
3beds
1,238sqft
Single Family Residence
Built in 1950
7,194 Square Feet Lot
$647,500 Zestimate®
$525/sqft
$2,864 Estimated rent
Home value
$647,500
$589,000 - $712,000
$2,864/mo
Zestimate® history
Owner options
List your home for rent
$2,864/mo
Rent Zestimate®
Find your next renter with Zillow Rental Manager. Plus, with online applications, you can quickly screen prospective tenants – for free.
$2,864/mo
Rent Zestimate®
Refinance and save
$4,228/mo
Est. payment
Refinancing to a lower rate could help reduce your monthly payments and save thousands over the life of the loan.
$4,228/mo
Est. payment
Explore your selling options
Work with a Zillow partner agent
Leverage their expertise and Zillow's premium Showcase listings to get your home seen by more buyers.
Get startedList with your own agent
Get your home in front of millions of buyers by listing it on Zillow.
Learn how to do itSell it yourself
Take full control of how buyers see your home on Zillow by listing For Sale by Owner (FSBO).
List your homeWhat's special
Mature treesLovely front porchLarge front yardRetro style counter topMountain viewBeautiful original hardwood flooringShade tree
Zillow last checked:
Listing updated:
Listed by:
JANET PORTILLO DRE #01336216 951-258-5909,
JANET PORTILLO, BROKER
Bought with:
Diego Escobar, DRE #01379085
Equity Union
Elizabeth Escobar, DRE #02159397
Equity Union
Source: CRMLS,MLS#: IV24209807 Originating MLS: California Regional MLS
Originating MLS: California Regional MLSFacts & features
Interior
Bedrooms & bathrooms
- Bedrooms: 3
- Bathrooms: 2
- Full bathrooms: 1
- 3/4 bathrooms: 1
- Main level bathrooms: 2
- Main level bedrooms: 3
Rooms
- Room types: Bedroom, Kitchen, Laundry, Living Room, Primary Bedroom, Other
Primary bedroom
- Features: Main Level Primary
Bedroom
- Features: All Bedrooms Down
Bedroom
- Features: Bedroom on Main Level
Bathroom
- Features: Separate Shower, Tub Shower
Kitchen
- Features: Tile Counters
Other
- Features: Walk-In Closet(s)
Heating
- Central
Cooling
- Central Air
Appliances
- Included: Dishwasher, Disposal, Gas Range, Tankless Water Heater
- Laundry: Washer Hookup, Gas Dryer Hookup, Laundry Room
Features
- Block Walls, Ceiling Fan(s), Eat-in Kitchen, Pantry, Recessed Lighting, Storage, Tile Counters, All Bedrooms Down, Bedroom on Main Level, Main Level Primary, Walk-In Closet(s)
- Flooring: Carpet, Tile, Wood
- Has fireplace: No
- Fireplace features: None
- Common walls with other units/homes: 2+ Common Walls
Interior area
- Total interior livable area: 1,238 sqft
Property
Parking
- Total spaces: 1
- Parking features: Driveway, Garage
- Attached garage spaces: 1
Features
- Levels: One
- Stories: 1
- Entry location: Living Room
- Patio & porch: Front Porch
- Pool features: None
- Spa features: None
- Fencing: Block
- Has view: Yes
- View description: Mountain(s)
Lot
- Size: 7,194 Square Feet
- Features: Back Yard, Front Yard, Lawn, Landscaped
Details
- Parcel number: 1047401080000
- Special conditions: Standard,Trust
Construction
Type & style
- Home type: SingleFamily
- Property subtype: Single Family Residence
- Attached to another structure: Yes
Materials
- Stucco, Copper Plumbing
- Roof: Shingle
Condition
- New construction: No
- Year built: 1950
Utilities & green energy
- Sewer: Public Sewer
- Water: Public
- Utilities for property: Electricity Connected, Natural Gas Connected, Sewer Connected, Water Connected
Community & HOA
Community
- Features: Street Lights
- Security: Carbon Monoxide Detector(s), Smoke Detector(s)
Location
- Region: Ontario
Financial & listing details
- Price per square foot: $525/sqft
- Tax assessed value: $650,000
- Annual tax amount: $7,139
- Date on market: 10/9/2024
- Cumulative days on market: 48 days
- Listing terms: Cash,Cash to New Loan,Conventional,FHA,Fannie Mae,Freddie Mac,Government Loan
- Inclusions: Gas range, dishwasher, dining table and built-in banquette seating
- Exclusions: All storage sheds, washer, dryer, kids playset and trampoline.
- Road surface type: Paved
Price history
| Date | Event | Price |
|---|---|---|
| 12/30/2024 | Sold | $650,000-0.8%$525/sqft |
Source:  CRMLS #IV24209807 Report a problem CRMLS #IV24209807 Report a problem | ||
| 12/4/2024 | Pending sale | $655,000$529/sqft |
Source: CRMLS #IV24209807 Report a problem | ||
| 11/25/2024 | Listed for sale | $655,000$529/sqft |
Source: CRMLS #IV24209807 Report a problem | ||
| 11/18/2024 | Pending sale | $655,000$529/sqft |
Source: CRMLS #IV24209807 Report a problem | ||
| 11/13/2024 | Price change | $655,000-1.5%$529/sqft |
Source: CRMLS #IV24209807 Report a problem | ||
| 10/10/2024 | Listed for sale | $665,000+18.3%$537/sqft |
Source: CRMLS #IV24209807 Report a problem | ||
| 8/6/2021 | Sold | $562,000+2.2%$454/sqft |
Source: Public Record Report a problem | ||
| 7/7/2021 | Pending sale | $550,000+100%$444/sqft |
Source: CRMLS #IV21139898 Report a problem | ||
| 8/29/2013 | Sold | $275,000+25%$222/sqft |
Source: Public Record Report a problem | ||
| 10/18/2012 | Sold | $220,000+15.8%$178/sqft |
Source: Public Record Report a problem | ||
| 9/22/2008 | Sold | $190,000-19.5%$153/sqft |
Source: Public Record Report a problem | ||
| 6/17/2008 | Sold | $235,927-38.7%$191/sqft |
Source: Public Record Report a problem | ||
| 12/13/2005 | Sold | $385,000+88.3%$311/sqft |
Source: Public Record Report a problem | ||
| 8/5/2003 | Sold | $204,500$165/sqft |
Source: Public Record Report a problem | ||
Public tax history
| Year | Property taxes | Tax assessment |
|---|---|---|
| 2025 | $7,139 +11.5% | $650,000 +11.2% |
| 2024 | $6,403 +2.9% | $584,705 +2% |
| 2023 | $6,223 +1.3% | $573,240 +2% |
| 2022 | $6,141 +77.5% | $562,000 +80.5% |
| 2021 | $3,460 +1.8% | $311,439 +1% |
| 2020 | $3,399 +0.9% | $308,245 +2% |
| 2019 | $3,370 +1.4% | $302,201 +2% |
| 2018 | $3,323 +3.7% | $296,275 +2% |
| 2017 | $3,204 | $290,466 +2% |
| 2016 | $3,204 +4.1% | $284,771 +1.5% |
| 2015 | $3,078 +0.7% | $280,494 +2% |
| 2014 | $3,057 | $275,000 +25% |
| 2013 | -- | $220,000 +12.9% |
| 2012 | -- | $194,795 +2% |
| 2011 | -- | $190,976 +0.8% |
| 2010 | -- | $189,549 -0.2% |
| 2009 | -- | $190,000 -41% |
| 2008 | -- | $322,000 -18% |
| 2007 | -- | $392,700 +2% |
| 2006 | -- | $385,000 +84.6% |
| 2005 | -- | $208,591 +2% |
| 2004 | -- | $204,500 +470.2% |
| 2003 | -- | $35,864 +2% |
| 2002 | -- | $35,161 +2% |
| 2001 | -- | $34,472 +2% |
| 2000 | -- | $33,796 |
Find assessor info on the county website
Neighborhood: 91764
Nearby homes
- $610,2002 bd1 ba899 sqft734 E Hawthorne St, Ontario, CA 91764Off Market

- $601,8002 bd1 ba946 sqft744 E Hawthorne St, Ontario, CA 91764Off Market

- $660,0003 bd2 ba1.1k sqft728 E Hawthorne St, Ontario, CA 91764Sold
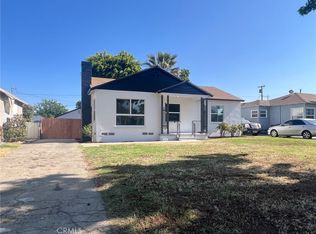
- $686,2003 bd2 ba1.4k sqft750 E Hawthorne St, Ontario, CA 91764Off Market
- $630,4002 bd1 ba946 sqft741 E Bonnie Brae Ct, Ontario, CA 91764Off Market
- $584,8002 bd1 ba864 sqft735 E Bonnie Brae Ct, Ontario, CA 91764Off Market
- $589,4002 bd1 ba899 sqft745 E Bonnie Brae Ct, Ontario, CA 91764Off Market
- $646,9002 bd1 ba1.1k sqft724 E Hawthorne St, Ontario, CA 91764Off Market
Nearby schools
GreatSchools rating
- 5/10Berlyn Elementary SchoolGrades: K-6Distance: 0.1 mi
- 4/10Vina Danks Middle SchoolGrades: 7-8Distance: 1 mi
- 4/10Chaffey High SchoolGrades: 9-12Distance: 0.9 mi
Schools provided by the listing agent
- High: Chaffey
Source: CRMLS. This data may not be complete. We recommend contacting the local school district to confirm school assignments for this home.
Get a cash offer in 3 minutes
Find out how much your home could sell for in as little as 3 minutes with a no-obligation cash offer.
Estimated market value
$647,500
Get a cash offer in 3 minutes
Find out how much your home could sell for in as little as 3 minutes with a no-obligation cash offer.
Estimated market value
$647,500
- California
- San Bernardino County
- Ontario
- 91764
- 740 E Hawthorne St
Nearby cities
Nearby neighborhoods
Nearby zip codes
Other Ontario Topics
