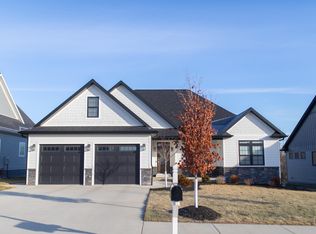
This home may appear as your typical 3-bedroom, 2-bath residence, but a closer look reveals a treasure trove of custom features that set itapart from the rest. Starting with a solid continuous poured reinforced 3' x 8" foundation with 30yr warranty Diamond Kote LP siding, and Quaker EnergyStar solid wood casement windows. Next is a four-season finished sunroom/den and large screened in composite deck ideal for relaxation and outdoorgatherings. Custom Amish built cabinetry throughout, all granite kitchen countertops and plantation shutters highlight the craftmanship. Quartz bathroomvanities and a master glass tile walk-in shower add to this home's elegance. Lanscaping includes Japanese Maples, Easern Redbud and Lilac. Finally,solid wood doors, water softener, 15'x25' garage attic, Lift Master chainless auto lock garage doors and Leaf Filter Gutter Guards add comfort,convenience and security. The contemporary corner gas fireplace adds warmth and ambiance. This home isn't just a house; it's a testament to quality and craftmanship
Sold
$580,000
740 E Holland Dr, Bloomington, IN 47401
3beds
2,310sqft
Residential, Single Family Residence
Built in 2019
10,454 Square Feet Lot
$593,300 Zestimate®
$251/sqft
$2,644 Estimated rent
Home value
$593,300
$564,000 - $623,000
$2,644/mo
Zestimate® history
Owner options
List your home for rent
$2,644/mo
Rent Zestimate®
Find your next renter with Zillow Rental Manager. Plus, with online applications, you can quickly screen prospective tenants – for free.
$2,644/mo
Rent Zestimate®
Refinance and save
$3,120/mo
Est. payment
Refinancing to a lower rate could help reduce your monthly payments and save thousands over the life of the loan.
$3,120/mo
Est. payment
Explore your selling options
Work with a Zillow partner agent
Leverage their expertise and Zillow's premium Showcase listings to get your home seen by more buyers.
Get startedList with your own agent
Get your home in front of millions of buyers by listing it on Zillow.
Learn how to do itSell it yourself
Take full control of how buyers see your home on Zillow by listing For Sale by Owner (FSBO).
List your homeWhat's special
Zillow last checked:
Listing updated:
Listed by:
Jay Kohlmeier 812-391-6957,
Trueblood Real Estate
Bought with:
Andrew Walker
RE/MAX Acclaimed Properties
Source: MIBOR as distributed by MLS GRID,MLS#: 21953091
Facts & features
Interior
Bedrooms & bathrooms
- Bedrooms: 3
- Bathrooms: 2
- Full bathrooms: 2
- Main level bathrooms: 2
- Main level bedrooms: 3
Primary bedroom
- Features: Vinyl Plank
- Level: Main
- Area: 210 Square Feet
- Dimensions: 14 x 15
Bedroom 2
- Features: Vinyl Plank
- Level: Main
- Area: 165 Square Feet
- Dimensions: 15 x 11
Bedroom 3
- Features: Vinyl Plank
- Level: Main
- Area: 168 Square Feet
- Dimensions: 14 x 12
Other
- Features: Vinyl Plank
- Level: Main
- Area: 60 Square Feet
- Dimensions: 10 x 6
Kitchen
- Features: Vinyl Plank
- Level: Main
- Area: 180 Square Feet
- Dimensions: 15 x 12
Living room
- Features: Vinyl Plank
- Level: Main
- Area: 306 Square Feet
- Dimensions: 17 x 18
Sun room
- Features: Vinyl Plank
- Level: Main
- Area: 169 Square Feet
- Dimensions: 13 x 13
Heating
- Forced Air
Cooling
- Has cooling: Yes
Appliances
- Included: Dishwasher, Electric Water Heater, Disposal, Microwave, Gas Oven, Refrigerator, Water Softener Owned
Features
- Attic Pull Down Stairs, Tray Ceiling(s), Kitchen Island, Ceiling Fan(s), Pantry, Smart Thermostat
- Windows: Screens, Wood Frames, Wood Work Painted
- Has basement: No
- Attic: Pull Down Stairs
Interior area
- Total structure area: 2,310
- Total interior livable area: 2,310 sqft
- Finished area below ground: 0
Property
Parking
- Total spaces: 3
- Parking features: Attached
- Attached garage spaces: 3
Accessibility
- Accessibility features: Hallway - 36 Inch Wide, Accessible Doors, Accessible Full Bath
Features
- Levels: One
- Stories: 1
- Fencing: Fence Full Rear
- Has view: Yes
- View description: Neighborhood
Lot
- Size: 10,454 Square Feet
Details
- Parcel number: 530821100090004008
- Horse amenities: None
Construction
Type & style
- Home type: SingleFamily
- Architectural style: Ranch
- Property subtype: Residential, Single Family Residence
- Attached to another structure: Yes
Materials
- Wood Siding, Stone
- Foundation: Concrete Perimeter, Slab, See Remarks
Condition
- New Construction
- New construction: No
- Year built: 2019
Utilities & green energy
- Water: Municipal/City
Community & HOA
Community
- Subdivision: Holland
HOA
- Has HOA: Yes
- HOA fee: $320 annually
Location
- Region: Bloomington
Financial & listing details
- Price per square foot: $251/sqft
- Tax assessed value: $536,000
- Annual tax amount: $3,240
- Date on market: 11/14/2023
- Cumulative days on market: 23 days
Price history
| Date | Event | Price |
|---|---|---|
| 3/10/2026 | Listing removed | $3,500$2/sqft |
Source: Zillow Rentals Report a problem | ||
| 2/5/2026 | Listed for rent | $3,500$2/sqft |
Source: Zillow Rentals Report a problem | ||
| 1/5/2024 | Sold | $580,000-2.8%$251/sqft |
Source:  MIBOR as distributed by MLS GRID #21953091 Report a problem MIBOR as distributed by MLS GRID #21953091 Report a problem | ||
| 10/18/2023 | Price change | $597,000-5.2% |
Source:  IRMLS #202329453 Report a problem IRMLS #202329453 Report a problem | ||
| 9/25/2023 | Price change | $629,900-1.5% |
Source: IRMLS #202329453 Report a problem | ||
| 9/7/2023 | Price change | $639,500-1.5% |
Source: IRMLS #202329453 Report a problem | ||
| 8/17/2023 | Listed for sale | $649,500+52.8% |
Source: IRMLS #202329453 Report a problem | ||
| 6/29/2020 | Sold | $425,000$184/sqft |
Source: Agent Provided Report a problem | ||
Public tax history
| Year | Property taxes | Tax assessment |
|---|---|---|
| 2024 | $3,909 +20.6% | $536,000 +0.1% |
| 2023 | $3,241 +8.7% | $535,600 +21% |
| 2022 | $2,981 +435.8% | $442,500 +7.7% |
| 2021 | $556 | $410,900 +426.8% |
| 2020 | -- | $78,000 |
Find assessor info on the county website
Neighborhood: 47401
Nearby homes
- $659,6002 bd4 ba2.1k sqft790 E Holland Dr, Bloomington, IN 47401Off Market
- $625,0004 bd3 ba3.2k sqft735 E Holland Dr, Bloomington, IN 47401Sold
- $825,0005 bd4 ba4.2k sqft4331 S Windmill Ln, Bloomington, IN 47401Sold

- $523,2003 bd3 ba1.8k sqft739 E Holland Dr, Bloomington, IN 47401Off Market
- $795,0005 bd4 ba4.4k sqft728 E Holland Dr, Bloomington, IN 47401Sold
- $475,0003 bd2 ba2.2k sqft4346 S Rotterdam Dr, Bloomington, IN 47401Sold
- $736,3004 bd3 ba4.1k sqft731 E Holland Dr, Bloomington, IN 47401Off Market
- $622,5003 bd2 ba1.9k sqft743 E Holland Dr, Bloomington, IN 47401Off Market
Nearby schools
GreatSchools rating
- 5/10Clear Creek Elementary SchoolGrades: PK-6Distance: 0.8 mi
- 7/10Lora L Batchelor Middle SchoolGrades: 7-8Distance: 1.2 mi
- 10/10Bloomington High School SouthGrades: 9-12Distance: 1.8 mi
Schools provided by the listing agent
- Elementary: Clear Creek Elementary School
- Middle: Jackson Creek Middle School
- High: Bloomington High School South
Source: MIBOR as distributed by MLS GRID. This data may not be complete. We recommend contacting the local school district to confirm school assignments for this home.
Get a cash offer in 3 minutes
Find out how much your home could sell for in as little as 3 minutes with a no-obligation cash offer.
Estimated market value
$593,300
Get a cash offer in 3 minutes
Find out how much your home could sell for in as little as 3 minutes with a no-obligation cash offer.
Estimated market value
$593,300
- Indiana
- Monroe County
- Bloomington
- 47401
- 740 E Holland Dr
Nearby cities
Nearby neighborhoods
Nearby zip codes
Other Bloomington Topics
