Skip main navigation
Sold
  • $620,000

    740 E Roosevelt St, Carlton, OR 97111

    3beds
    2,143sqft
    Residential, Single Family Residence
    Built in 2017
    8,276 Square Feet Lot
    $619,700 Zestimate®
    $289/sqft
    $3,005 Estimated rent

    Home value

    $619,700

    $589,000 - $651,000

    $3,005/mo

    Zestimate® history
    Loading
    Loading...

    Owner options

    List your home for rent

    $3,005/mo

    Rent Zestimate®

    Find your next renter with Zillow Rental Manager. Plus, with online applications, you can quickly screen prospective tenants – for free.

    Learn more

    $3,005/mo

    Rent Zestimate®

    Refinance and save

    $3,865/mo

    Est. payment

    Refinancing to a lower rate could help reduce your monthly payments and save thousands over the life of the loan.

    See today's rates

    $3,865/mo

    Est. payment

    Explore your selling options

    Work with a Zillow partner agent

    Leverage their expertise and Zillow's premium Showcase listings to get your home seen by more buyers.

    Get started

    List with your own agent

    Get your home in front of millions of buyers by listing it on Zillow.

    Learn how to do it

    Sell it yourself

    Take full control of how buyers see your home on Zillow by listing For Sale by Owner (FSBO).

    List your home

    What's special

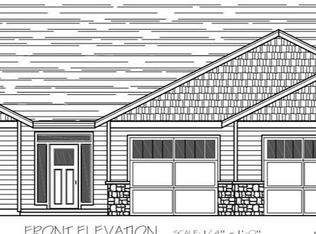
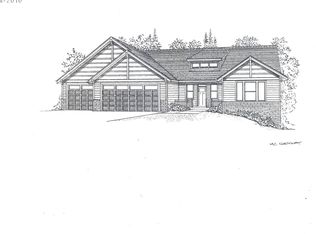
    Located in Carlton Crest near the heart of Oregon wine country, this one-level home offers over 2,100 sq ft with high ceilings, tray ceiling details, abundant natural light, and a spacious open layout with a fireplace focalpoint. The kitchen features granite countertops, soft-close cabinetry with pull-out drawers and lazy susans, induction range, and a walk-in pantry. Storage throughout the home is exceptional, including enormous walk-in closets with built-in organization that feel more like bonus rooms, plus an insulated 3-car garage with extra-deep bay, 8-piece metal cabinetry, with a pull-down ladder to the standing-room attic. Gated 9'x25' RV parking pad with 10' gate. The beautifully landscaped backyard is ready to enjoy with a covered patio, gazebo, paver extensions, gas grill hookup, fire table, patio furniture, shed, and multiple outdoor gathering spaces. All appliances are included. Wired with Cat 5 and dual Cat 6 for strong connectivity. Enjoy Carlton’s welcoming small-town atmosphere just minutes from wineries, tasting rooms, restaurants, and vineyards.

    Zillow last checked:

    Listing updated:

    Listed by:

    Lacey Summers #AGENT_PHONE,

    Bella Casa Real Estate Group,

    Lauren Cummings 971-241-5684,

    Bella Casa Real Estate Group

    Bought with:

    Jenalee Piercey, 201251808

    Opt

    Source: RMLS (OR),MLS#: 747197970MLS Logo

    Facts & features

    Interior

    Bedrooms & bathrooms
    • Bedrooms: 3
    • Bathrooms: 2
    • Full bathrooms: 2
    • Main level bathrooms: 2
    Rooms
    • Room types: Laundry, Bedroom 2, Bedroom 3, Dining Room, Family Room, Kitchen, Living Room, Primary Bedroom
    Primary bedroom
    • Features: Ceiling Fan, Double Sinks, Ensuite, Walkin Closet, Walkin Shower, Wallto Wall Carpet
    • Level: Main
    Bedroom 2
    • Features: Closet, Wallto Wall Carpet
    • Level: Main
    Bedroom 3
    • Features: Walkin Closet
    • Level: Main
    Dining room
    • Features: Exterior Entry
    • Level: Main
    Kitchen
    • Features: Dishwasher, Disposal, Eat Bar, Microwave, Pantry, Free Standing Range, Free Standing Refrigerator, Granite
    • Level: Main
    Living room
    • Features: Ceiling Fan, Fireplace
    • Level: Main
    Heating
    • Forced Air, Heat Pump, Fireplace(s)
    Cooling
    • Central Air, Heat Pump
    Appliances
    • Included: Convection Oven, Dishwasher, Disposal, Free-Standing Range, Free-Standing Refrigerator, Microwave, Stainless Steel Appliance(s), Washer/Dryer, Electric Water Heater, ENERGY STAR Qualified Water Heater
    • Laundry: Laundry Room
    Features
    • Ceiling Fan(s), Granite, High Speed Internet, Built-in Features, Sink, Closet, Walk-In Closet(s), Eat Bar, Pantry, Double Vanity, Walkin Shower, Tile
    • Flooring: Laminate, Vinyl, Wall to Wall Carpet
    • Windows: Double Pane Windows, Vinyl Frames
    • Basement: Crawl Space
    • Number of fireplaces: 1
    • Fireplace features: Propane
    Interior area
    • Total structure area: 2,143
    • Total interior livable area: 2,143 sqft

    Property

    Parking
    • Total spaces: 3
    • Parking features: Driveway, RV Access/Parking, RV Boat Storage, Garage Door Opener, Attached, Extra Deep Garage
    • Attached garage spaces: 3
    • Has uncovered spaces: Yes
    Accessibility
    • Accessibility features: Garage On Main, One Level, Walkin Shower, Accessibility
    Features
    • Levels: One
    • Stories: 1
    • Patio & porch: Covered Patio, Patio, Porch
    • Exterior features: Gas Hookup, Yard, Exterior Entry
    • Fencing: Fenced
    • Has view: Yes
    • View description: Territorial
    Lot
    • Size: 8,276 Square Feet
    • Features: Level, Sprinkler, SqFt 7000 to 9999
    Details
    • Additional structures: GasHookup, RVParking, RVBoatStorage, ToolShed
    • Parcel number: 708732

    Construction

    Type & style
    • Home type: SingleFamily
    • Property subtype: Residential, Single Family Residence
    Materials
    • Cement Siding
    • Foundation: Concrete Perimeter
    • Roof: Composition,Shingle
    Condition
    • Resale
    • New construction: No
    • Year built: 2017

    Utilities & green energy

    • Gas: Gas Hookup, Propane
    • Sewer: Public Sewer
    • Water: Public

    Community & HOA

    HOA
    • Has HOA: Yes
    • HOA fee: $165 annually
    Location
    • Region: Carlton

    Financial & listing details

    • Price per square foot: $289/sqft
    • Tax assessed value: $598,462
    • Annual tax amount: $5,090
    • Date on market: 5/22/2026
    • Cumulative days on market: 4 days
    • Listing terms: Cash,Conventional,FHA,VA Loan
    • Road surface type: Concrete, Paved

    Price history

    DateEventPrice
    6/24/2026Sold$620,000$289/sqft
    Source: RMLS (OR) #747197970 Report a problem
    5/26/2026Pending sale$620,000$289/sqft
    Source: RMLS (OR) #747197970 Report a problem
    5/22/2026Listed for sale$620,000+47.2%$289/sqft
    Source: RMLS (OR) #747197970 Report a problem
    12/19/2017Sold$421,094+310.8%$196/sqft
    Source: RMLS (OR) #17585369 Report a problem
    8/30/2017Sold$102,500$48/sqft
    Source: Public Record Report a problem

    Public tax history

    YearProperty taxesTax assessment
    2025$5,091 +3.3%$311,648 +3%
    2024$4,929 +2.3%$302,571 +3%
    2023$4,821 +2.5%$293,758 +3%
    2022$4,701 +2.9%$285,202 +3%
    2021$4,567 -3%$276,895 +3%
    2020$4,707 +2.8%$268,830 +3%
    2019$4,577 +1.9%$261,000 +3%
    2018$4,491 $253,398
    2017$4,491 --
    Find assessor info on the county website

    Neighborhood: 97111

    Nearby schools

    GreatSchools rating
    Schools provided by the listing agent
    • Elementary: Yamhill-Carlton
    • Middle: Yamhill-Carlton
    • High: Yamhill-Carlton

    Source: RMLS (OR). This data may not be complete. We recommend contacting the local school district to confirm school assignments for this home.

    Get pre-qualified for a loan
    At Zillow Home Loans, we can pre-qualify you in as little as 5 minutes with no impact to your credit score.

    An equal housing lender. NMLS #10287.