Skip main navigation
For sale
  • Price cut: $10K (7/28)
    $249,900

    740 E Ten Mile Rd, Ferndale, MI 48220

    2beds
    934sqft
    : 
    $1,921/mo
    Get pre-qualified
    Single Family Residence
    Built in 1954
    4,356 Square Feet Lot
    $246,700 Zestimate®
    $268/sqft
    $-- HOA

    What's special

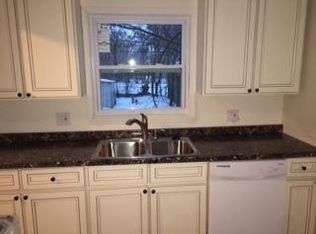
    Price Improvement!! When was the last time you came across a Ferndale ranch with a huge primary ensuite, gorgeous sprawling gardens, two full bathrooms and a backyard oasis? I can tell you, this home is a rare one!  Walking up, you're welcomed with beautifully curated gardens surrounding a large custom-built covered deck. Entering the front door, you're met with a sleek open layout. Two sizable bedrooms, including the primary suite with a walk thru closet to the luxurious bathroom. The kitchen comes equipped with stainless steel appliances (2023/24), while major mechanical updates provide peace of mind, including the furnace and central air conditioning (2022), a roof redone in 2024, a Nest smart thermostat, and electrical updates including a hookup for a generator. Step outside and discover your own private retreat. The backyard is filled with lush gardens and a quaint patio. Ideally situated with quick access to I-696 and I-75, this home exceptional convenience to downtown Ferndale, Royal Oak, Detroit, shopping, dining, and more. With exceptional character and quality updates, this Ferndale gem is one you won't want to miss!
    28 days
    |
    1,807
    |
    186
    |

    Likely to sell faster than

    Zillow last checked:

    Listing updated:

    Listed by:

    Kelly McRee 810-834-9086,

    @properties Christie's Int'l R.E. Royal Oak 248-850-8632

    Source: Realcomp II,MLS#: 20261052527MLS Logo

      Facts & features

      Interior

      Bedrooms & bathrooms
      • Bedrooms: 2
      • Bathrooms: 2
      • Full bathrooms: 2
      Primary bedroom
      • Level: Entry
      • Area: 132
      • Dimensions: 12 X 11
      Bedroom
      • Level: Entry
      • Area: 96
      • Dimensions: 12 X 8
      Primary bathroom
      • Level: Entry
      • Area: 112
      • Dimensions: 14 X 8
      Other
      • Level: Entry
      • Area: 40
      • Dimensions: 8 X 5
      Dining room
      • Level: Entry
      • Area: 70
      • Dimensions: 10 X 7
      Kitchen
      • Level: Entry
      • Area: 144
      • Dimensions: 12 X 12
      Laundry
      • Level: Entry
      • Area: 77
      • Dimensions: 11 X 7
      Living room
      • Level: Entry
      • Area: 110
      • Dimensions: 11 X 10
      Heating
      • Forced Air, Natural Gas
      Cooling
      • Central Air
      Appliances
      • Included: Dishwasher, Dryer, Free Standing Gas Range, Free Standing Refrigerator, Microwave, Washer
      • Laundry: Laundry Room
      Features
      • Programmable Thermostat
      • Has basement: No
      • Has fireplace: No
      Interior area
      • Total interior livable area: 934 sqft
      • Finished area above ground: 934

      Property

      Parking
      • Parking features: No Garage
      Features
      • Levels: One
      • Stories: 1
      • Entry location: GroundLevelwSteps
      • Patio & porch: Covered, Deck, Patio
      • Pool features: None
      Lot
      • Size: 4,356 Square Feet
      • Dimensions: 40 x 112
      Details
      • Parcel number: 2527202006
      • Special conditions: Short Sale No,Standard

      Construction

      Type & style
      • Home type: SingleFamily
      • Architectural style: Ranch
      • Property subtype: Single Family Residence
      Materials
      • Aluminum Siding
      • Foundation: Crawl Space
      • Roof: Asphalt
      Condition
      • New construction: No
      • Year built: 1954
      • Major remodel year: 2015

      Utilities & green energy

      • Sewer: Sewer At Street
      • Water: Waterat Street

      Community & HOA

      Community
      • Subdivision: WOODWARD HEIGHTS- FERNDALE
      HOA
      • Has HOA: No
      Location
      • Region: Ferndale

      Financial & listing details

      • Price per square foot: $268/sqft
      • Tax assessed value: $51,190
      • Annual tax amount: $2,740
      • Date on market: 7/11/2026
      • Cumulative days on market: 28 days
      • Listing agreement: Exclusive Right To Sell
      • Listing terms: Cash,Conventional,FHA
      • Exclusions: Exclusion(s) Exist

        Estimated market value

        $246,700

        $234,000 - $259,000

        $1,798/mo

        Price history

        DateEventPrice
        7/28/2026Price change$249,900-3.8%$268/sqft
        Source: Realcomp II #20261052527 Report a problem
        7/11/2026Listed for sale$259,900+217%$278/sqft
        Source: Realcomp II #20261052527 Report a problem
        8/29/2014Sold$82,000+141.2%$88/sqft
        Source: Public Record Report a problem
        12/18/2013Sold$34,000-5.3%$36/sqft
        Source: MiRealSource #31156598 Report a problem
        11/12/2013Price change$35,900-10%$38/sqft
        Source: RE/MAX Vision #31156598 Report a problem
        10/2/2013Listed for sale$39,900$43/sqft
        Source: RE/MAX Vision #31156598 Report a problem
        8/22/2013Listing removed$39,900$43/sqft
        Source: RE/MAX Vision #31156598 Report a problem
        8/13/2013Price change$39,900-23.1%$43/sqft
        Source: RE/MAX Vision #31156598 Report a problem
        7/15/2013Listed for sale$51,900-18.4%$56/sqft
        Source: RE/MAX Vision #31156598 Report a problem
        9/18/2012Sold$63,614-20.5%$68/sqft
        Source: Public Record Report a problem
        7/12/2002Sold$80,000$86/sqft
        Source: Public Record Report a problem

        Public tax history

        YearProperty taxesTax assessment
        2025$2,579 +3.7%$86,410 +5.2%
        2024$2,488 +3%$82,110 +9.2%
        2023$2,415 -0.6%$75,180 +9.9%
        2022$2,429 +2.1%$68,380 +8.1%
        2021$2,380 $63,240 +6.1%
        2020-- $59,630 +8.3%
        2019$2,341 +0.9%$55,040 +16.4%
        2018$2,319 +1.4%$47,270 +1.7%
        2017$2,288 $46,490 +9.9%
        2016$2,288 $42,300 +11.2%
        2015-- $38,050 +26%
        2014-- $30,210 -7%
        2011-- $32,480 -8.1%
        2010$1,395 -24.9%$35,360 -17.4%
        2009$1,858 +65.4%$42,820 -41.7%
        2005$1,124 $73,460 +58.6%
        2003-- $46,330 +21.9%
        2002-- $38,000 +78%
        2001$1,153 +4.3%$21,350 +3.2%
        2000$1,105 $20,690
        Find assessor info on the county website

        Monthly payment

        Est. payment

        Payment breakdown

        Explore the cost of this home by adjusting the details. Changes won't be saved.
        All calculations are estimates and provided by Zillow, Inc. for informational purposes only. Actual amounts may vary.
        HOA fees may include property taxes on listings classified as Co-Ops. Contact the listing agent and/or owner for fee details.
        Mortgage interest rates are dependent on a number of factors, including credit score, down payment, and repayment length. Interest rate data provided by Zillow Group Marketplace, Inc. as of 1/1/1970 from various mortgage lenders with which we have lead or other similar arrangements; the Estimated Payment is an average of those rates.
        See how much you could borrow to make a competitive offer.

        Climate risks

        Neighborhood: 48220

        Getting around

        56 / 100
        Somewhat Walkable
        60 / 100
        Bikeable

        Nearby schools

        GreatSchools rating

        A local agent can set up tours, give advice and negotiate with sellers.

        Browse local experts

        Similar homes