This meticulously maintained 3-bedroom, 2-bath home is located in the highly desirable Bird Streets of Coppell’s Northlake Woodlands. The home features two living rooms—one of which can serve as a versatile flex space—two dining areas, vaulted ceilings, and a spacious kitchen with original solid wood cabinets and ample storage.
Updates include a kitchen refresh and new flooring in 2014, a new deck and pergola in 2016, a new roof and gutters in 2017, new bathroom countertops in 2018, a new HVAC system in 2020, new carpet in 2023, and in 2024, new windows on the front and east side of the house along with an updated primary bathroom.
The property includes a long driveway with electric gate access, a large backyard with a covered wooden deck, and is within walking distance of top-rated Coppell ISD schools. With easy access to DFW Airport and all major highways, this home is ideally located for both convenience and connectivity.
Don’t miss out on this move-in-ready home in a prime location!
Sold
Price Unknown
740 Eagle Dr, Coppell, TX 75019
3beds
1,848sqft
Single Family Residence
Built in 1984
9,016 Square Feet Lot
$520,000 Zestimate®
$--/sqft
$2,812 Estimated rent
Home value
$520,000
$468,000 - $577,000
$2,812/mo
Zestimate® history
Owner options
List your home for rent
$2,812/mo
Rent Zestimate®
Find your next renter with Zillow Rental Manager. Plus, with online applications, you can quickly screen prospective tenants – for free.
$2,812/mo
Rent Zestimate®
Refinance and save
Refinancing to a lower rate could help reduce your monthly payments and save thousands over the life of the loan.
Explore your selling options
Work with a Zillow partner agent
Leverage their expertise and Zillow's premium Showcase listings to get your home seen by more buyers.
Get startedList with your own agent
Get your home in front of millions of buyers by listing it on Zillow.
Learn how to do itSell it yourself
Take full control of how buyers see your home on Zillow by listing For Sale by Owner (FSBO).
List your homeWhat's special
Large backyardNew deck and pergolaCovered wooden deckNew carpetUpdated primary bathroomVaulted ceilingsSpacious kitchen
Zillow last checked:
Listing updated:
Listed by:
Lacie Radoncic 0787009 972-942-0222,
24:15 Realty 972-942-0222,
Sara Wadlington 0797655 972-975-0250,
24:15 Realty
Bought with:
Swapnil Sharma
Compass RE Texas, LLC
Source: NTREIS,MLS#: 20897881
Facts & features
Interior
Bedrooms & bathrooms
- Bedrooms: 3
- Bathrooms: 2
- Full bathrooms: 2
Primary bedroom
- Features: En Suite Bathroom
- Level: First
- Dimensions: 14 x 12
Bedroom
- Features: Ceiling Fan(s)
- Level: First
- Dimensions: 14 x 9
Bedroom
- Features: Ceiling Fan(s)
- Level: First
- Dimensions: 11 x 9
Primary bathroom
- Features: Built-in Features, Dual Sinks, En Suite Bathroom, Granite Counters, Garden Tub/Roman Tub, Linen Closet, Sitting Area in Primary, Separate Shower
- Level: First
- Dimensions: 14 x 9
Breakfast room nook
- Level: First
- Dimensions: 10 x 9
Dining room
- Level: First
- Dimensions: 11 x 9
Other
- Features: Built-in Features, Granite Counters, Garden Tub/Roman Tub
- Level: First
- Dimensions: 11 x 4
Kitchen
- Features: Breakfast Bar, Built-in Features, Eat-in Kitchen, Granite Counters
- Level: First
- Dimensions: 10 x 13
Living room
- Features: Ceiling Fan(s)
- Level: First
- Dimensions: 13 x 15
Living room
- Features: Built-in Features, Ceiling Fan(s), Fireplace
- Level: First
- Dimensions: 17 x 17
Heating
- Central
Cooling
- Central Air
Appliances
- Included: Some Gas Appliances, Dishwasher, Gas Cooktop, Disposal, Gas Oven, Microwave, Plumbed For Gas, Vented Exhaust Fan
Features
- Built-in Features, Chandelier, Decorative/Designer Lighting Fixtures, Eat-in Kitchen, Granite Counters, High Speed Internet, Cable TV, Vaulted Ceiling(s), Wired for Data, Natural Woodwork, Walk-In Closet(s), Wired for Sound
- Flooring: Carpet, Engineered Hardwood
- Windows: Window Coverings
- Has basement: No
- Number of fireplaces: 1
- Fireplace features: Masonry
Interior area
- Total interior livable area: 1,848 sqft
Property
Parking
- Total spaces: 2
- Parking features: Additional Parking, Driveway, Electric Gate, Enclosed, Gated, Inside Entrance, Private, Garage Faces Rear
- Attached garage spaces: 2
- Has uncovered spaces: Yes
Features
- Levels: One
- Stories: 1
- Patio & porch: Covered, Deck
- Exterior features: Deck, Garden, Lighting, Playground, Private Entrance, Private Yard, Rain Gutters
- Pool features: None
- Fencing: Wood
Lot
- Size: 9,016 Square Feet
- Dimensions: 72 x 125
- Features: Back Yard, Interior Lot, Lawn, Landscaped, Subdivision
- Residential vegetation: Grassed
Details
- Additional structures: Covered Arena, Shed(s)
- Parcel number: 18010900080110000
Construction
Type & style
- Home type: SingleFamily
- Architectural style: Ranch,Detached
- Property subtype: Single Family Residence
Materials
- Brick
- Foundation: Slab
- Roof: Asphalt,Composition
Condition
- Year built: 1984
Utilities & green energy
- Sewer: Public Sewer
- Water: Public
- Utilities for property: Electricity Available, Natural Gas Available, Sewer Available, Water Available, Cable Available
Community & HOA
Community
- Features: Curbs, Playground, Park, Sidewalks, Trails/Paths
- Security: Prewired, Fire Alarm, Security Gate, Smoke Detector(s)
- Subdivision: Northlake Woodlands East Ph 02
HOA
- Has HOA: No
Location
- Region: Coppell
Financial & listing details
- Tax assessed value: $474,210
- Annual tax amount: $8,295
- Date on market: 4/10/2025
- Cumulative days on market: 5 days
- Listing terms: Cash,Conventional,FHA,VA Loan
- Exclusions: Trampoline, hardwired speakers & cameras, wall shelf in front bedroom, mirrored art work in family room, refrigerator, wall decor in middle bedroom.
- Electric utility on property: Yes
Price history
| Date | Event | Price |
|---|---|---|
| 5/21/2025 | Sold | -- |
Source: NTREIS #20897881 Report a problem | ||
| 5/6/2025 | Pending sale | $530,000$287/sqft |
Source: NTREIS #20897881 Report a problem | ||
| 4/18/2025 | Contingent | $530,000$287/sqft |
Source: NTREIS #20897881 Report a problem | ||
| 4/10/2025 | Listed for sale | $530,000+179.1%$287/sqft |
Source: NTREIS #20897881 Report a problem | ||
| 5/1/2012 | Sold | -- |
Source: Agent Provided Report a problem | ||
| 2/25/2012 | Price change | $189,900-7.3%$103/sqft |
Source: Coppell Realty #11727037 Report a problem | ||
| 11/10/2011 | Price change | $204,900+2.5%$111/sqft |
Source: Coppell Realty #11580252 Report a problem | ||
| 7/23/2011 | Price change | $199,900-2.4%$108/sqft |
Source: Coppell Realty #11580252 Report a problem | ||
| 4/21/2011 | Listed for sale | $204,900$111/sqft |
Source: Jeff Varnell, REALTORS #11580252 Report a problem | ||
Public tax history
| Year | Property taxes | Tax assessment |
|---|---|---|
| 2025 | $6,521 +3.4% | $474,210 +14% |
| 2024 | $6,304 +6.5% | $415,910 +14.3% |
| 2023 | $5,917 -9.7% | $363,970 |
| 2022 | $6,552 -10.6% | $363,970 +23.6% |
| 2021 | $7,325 -1.6% | $294,370 |
| 2020 | $7,447 +2.5% | $294,370 +3.8% |
| 2019 | $7,266 +1.1% | $283,660 +6% |
| 2018 | $7,189 +5.8% | $267,590 +6.8% |
| 2017 | $6,797 +5.9% | $250,460 +6.4% |
| 2016 | $6,421 +24.7% | $235,460 +12.8% |
| 2015 | $5,151 | $208,690 +10.2% |
| 2014 | $5,151 | $189,410 |
| 2013 | -- | -- |
| 2012 | -- | -- |
| 2011 | -- | -- |
| 2010 | -- | -- |
| 2009 | -- | -- |
| 2008 | -- | -- |
| 2007 | -- | -- |
| 2005 | -- | -- |
| 2004 | -- | -- |
| 2003 | -- | -- |
| 2002 | -- | -- |
| 2001 | -- | -- |
Find assessor info on the county website
Neighborhood: Northlake Woodlands
Nearby homes
- $--3 bd3 ba2.5k sqft744 Eagle Dr, Coppell, TX 75019Sold

- $468,7003 bd2 ba1.8k sqft736 Eagle Dr, Coppell, TX 75019Off Market
- $430,2003 bd2 ba1.7k sqft748 Eagle Dr, Coppell, TX 75019Off Market
- $--3 bd2 ba1.6k sqft732 Eagle Dr, Coppell, TX 75019Sold
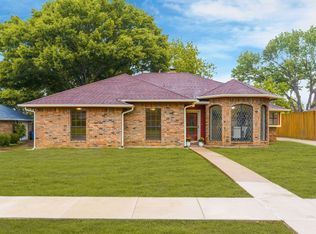
- $520,6003 bd2 ba2k sqft737 Eagle Dr, Coppell, TX 75019Off Market
- $--3 bd2 ba1.6k sqft741 Eagle Dr, Coppell, TX 75019Sold
- $--3 bd3 ba1.7k sqft733 Eagle Dr, Coppell, TX 75019Sold
- $469,5003 bd2 ba1.7k sqft752 Eagle Dr, Coppell, TX 75019Off Market
Nearby schools
GreatSchools rating
- 9/10Austin Elementary SchoolGrades: PK-5Distance: 0.4 mi
- 10/10Coppell Middle EastGrades: 6-8Distance: 0.6 mi
- 8/10Coppell High SchoolGrades: 9-12Distance: 1.7 mi
Schools provided by the listing agent
- Elementary: Austin
- Middle: Coppelleas
- High: Coppell
- District: Coppell ISD
Source: NTREIS. This data may not be complete. We recommend contacting the local school district to confirm school assignments for this home.
Get a cash offer in 3 minutes
Find out how much your home could sell for in as little as 3 minutes with a no-obligation cash offer.
Estimated market value
$520,000
Get a cash offer in 3 minutes
Find out how much your home could sell for in as little as 3 minutes with a no-obligation cash offer.
Estimated market value
$520,000
Nearby cities
Nearby neighborhoods
Nearby zip codes
Other Coppell Topics
