Skip main navigation
Sold for $230,000
  • $230,000

    740 Edgewood Dr, Quincy, IL 62301

    3beds
    1,642sqft
    Single Family Residence, Residential
    Built in ----
    0.38 Acres Lot
    $231,800 Zestimate®
    $140/sqft
    $1,678 Estimated rent

    Home value

    $231,800

    $195,000 - $276,000

    $1,678/mo

    Zestimate® history
    Loading
    Loading...

    Owner options

    List your home for rent

    $1,678/mo

    Rent Zestimate®

    Find your next renter with Zillow Rental Manager. Plus, with online applications, you can quickly screen prospective tenants – for free.

    Learn more

    $1,678/mo

    Rent Zestimate®

    Refinance and save

    $1,634/mo

    Est. payment

    Refinancing to a lower rate could help reduce your monthly payments and save thousands over the life of the loan.

    See today's rates

    $1,634/mo

    Est. payment

    Explore your selling options

    Work with a Zillow partner agent

    Leverage their expertise and Zillow's premium Showcase listings to get your home seen by more buyers.

    Get started

    List with your own agent

    Get your home in front of millions of buyers by listing it on Zillow.

    Learn how to do it

    Sell it yourself

    Take full control of how buyers see your home on Zillow by listing For Sale by Owner (FSBO).

    List your home

    What's special

    Cozy wood burning fireplaceGolf course viewsLots of lightPrivate lotConvenient main floor laundryKitchen features granite countertopsOpen floor plan
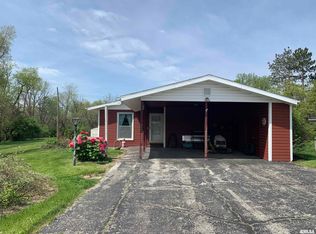
    Looking for golf course views that don't break the bank? Here's your shot! This renovated 3 (could be 4) bedroom 2 bath ranch home situated on an extra large lot at the end of a quiet culdesac is just what you've been searching for! This Mid Century stunner boast an open floor plan, vaulted ceilings, lots of light and so much new! From the ceilings to the floors, almost everything has been touched. The kitchen features granite countertops and new stainless steel appliances. The bright and airy living room looks past the cozy wood burning fireplace onto the private lot and golf course beyond. The main bath has been updated with new flooring and fixtures and fresh tile while the spacious master retreat boasts a private entrance, convenient main floor laundry, full bath and a den. If that wasn't enough you also have an attached 1 car garage with an additional workshop space behind as well as an A frame storage shed for additional space. Furnace and water heater new in 2025.

    Zillow last checked:

    Listing updated:

    Listed by:

    Melissa Sullivan Office:217-224-8383,

    Happel, Inc., REALTORS

    Bought with:

    Unrepresented RMLSA

    Non-MLS

    Source: RMLS Alliance as distributed by MLS GRID,MLS#: CA1042454MLS LogoOriginating MLS: Capital Area Association of Realtors

    Facts & features

    Interior

    Bedrooms & bathrooms
    • Bedrooms: 3
    • Bathrooms: 2
    • Full bathrooms: 2
    Bedroom 1
    • Level: Main
    • Dimensions: 15ft 0in x 13ft 0in
    Bedroom 2
    • Level: Main
    • Dimensions: 11ft 0in x 11ft 0in
    Bedroom 3
    • Level: Main
    • Dimensions: 8ft 0in x 11ft 0in
    Other
    • Level: Main
    • Dimensions: 16ft 0in x 11ft 0in
    Other
    • Area: 0
    Kitchen
    • Level: Main
    • Dimensions: 23ft 0in x 12ft 0in
    Laundry
    • Level: Main
    • Dimensions: 10ft 0in x 13ft 0in
    Living room
    • Level: Main
    • Dimensions: 20ft 0in x 15ft 0in
    Main level
    • Area: 1642
    Heating
    • Forced Air
    Cooling
    • Central Air
    Appliances
    • Included: Dishwasher, Range Hood, Range, Refrigerator, Electric Water Heater
    Features
    • Ceiling Fan(s)
    • Windows: Replacement Windows
    • Basement: Crawl Space
    • Number of fireplaces: 1
    • Fireplace features: Living Room, Wood Burning
    Interior area
    • Total structure area: 1,642
    • Total interior livable area: 1,642 sqft

    Property

    Parking
    • Total spaces: 1
    • Parking features: Attached
    • Attached garage spaces: 1
    Features
    • Patio & porch: Patio
    • Has view: Yes
    • View description: Golf Course
    Lot
    • Size: 0.38 Acres
    • Dimensions: 165 x 25 x 113 x 168 x 57
    • Features: GOn Golf Course, Level
    Details
    • Additional structures: Shed(s)
    • Parcel number: 233318700000

    Construction

    Type & style
    • Home type: SingleFamily
    • Architectural style: Ranch
    • Property subtype: Single Family Residence, Residential
    Materials
    • Wood Siding
    • Foundation: Pillar/Post/Pier, Concrete Perimeter
    • Roof: Rubber
    Condition
    • New construction: No

    Utilities & green energy

    • Sewer: Public Sewer
    • Water: Public

    Community & neighborhood

    Location
    • Region: Quincy
    • Subdivision: Edgewood

    Other

    Other facts
    • Road surface type: Paved

    Price history

    DateEventPrice
    5/15/2026Sold$230,000-4.1%$140/sqft
    Source: RMLS Alliance as distributed by MLS GRID #CA1042454 Report a problem
    4/30/2026Pending sale$239,900$146/sqft
    Source: RMLS Alliance as distributed by MLS GRID #CA1042454 Report a problem
    4/1/2026Contingent$239,900$146/sqft
    Source: RMLS Alliance as distributed by MLS GRID #CA1042454 Report a problem
    3/20/2026Listed for sale$239,900+155.2%$146/sqft
    Source: RMLS Alliance as distributed by MLS GRID #CA1042454 Report a problem
    10/3/2024Sold$94,000$57/sqft
    Source: Public Record Report a problem

    Public tax history

    YearProperty taxesTax assessment
    2024$2,246 +28%$40,440 +7.8%
    2023$1,754 +8.9%$37,510 +7.1%
    2022$1,610 +0.2%$35,030 +2%
    2021$1,608 +2.9%$34,330 +2%
    2020$1,562 +2.5%$33,660 +1.1%
    2019$1,525 +7.3%$33,300 +5.6%
    2018$1,421 +3.1%$31,540 +1%
    2017$1,379 +3%$31,230 +4.3%
    2016$1,339 -100%$29,950
    2015$12,513,000 +952748.7%$29,950 +3.5%
    2012$1,313 $28,950 +0%
    2011$1,313 +9.1%$28,940 +6.6%
    2009$1,203 +1.1%$27,140
    2008$1,190 +12.7%$27,140 +5%
    2007$1,056 $25,840

    Find assessor info on the county website

    Neighborhood: 62301

    Nearby schools

    GreatSchools rating
    Schools provided by the listing agent
    • Elementary: Baldwin
    • Middle: Quincy JR High

    Source: RMLS Alliance as distributed by MLS GRID. This data may not be complete. We recommend contacting the local school district to confirm school assignments for this home.

    Get pre-qualified for a loan
    At Zillow Home Loans, we can pre-qualify you in as little as 5 minutes with no impact to your credit score.

    An equal housing lender. NMLS #10287.