Skip main navigation
Off market
  • $711,800

    740 Eudora St, Denver, CO 80220

    2beds
    1,080sqft
    SingleFamily
    Built in 1941
    5,662 Square Feet Lot
    $711,800 Zestimate®
    $659/sqft
    $2,881 Estimated rent

    Home value

    $711,800

    $676,000 - $747,000

    $2,881/mo

    Zestimate® history
    Loading
    Loading...

    Owner options

    List your home for rent

    $2,881/mo

    Rent Zestimate®

    Find your next renter with Zillow Rental Manager. Plus, with online applications, you can quickly screen prospective tenants – for free.

    Learn more

    $2,881/mo

    Rent Zestimate®

    Refinance and save

    $4,063/mo

    Est. payment

    Refinancing to a lower rate could help reduce your monthly payments and save thousands over the life of the loan.

    See today's rates

    $4,063/mo

    Est. payment

    Explore your selling options

    Work with a Zillow partner agent

    Leverage their expertise and Zillow's premium Showcase listings to get your home seen by more buyers.

    Get started

    List with your own agent

    Get your home in front of millions of buyers by listing it on Zillow.

    Learn how to do it

    Sell it yourself

    Take full control of how buyers see your home on Zillow by listing For Sale by Owner (FSBO).

    List your home

    What's special

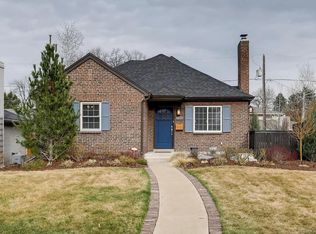
    Among the tree-lined streets of Denver's historic Montclair Neighborhood, this 1940's ranch-style home is an iconic blend of past and present. Period touches dot the interior as cove ceilings crown a living room that is illuminated by a pair of corner windows and a gas fireplace is bookended by an art deco-inspired convex wall. The eat-in kitchen sits opposite and is fully renovated to include finished concrete countertops, travertine tile backsplash and stainless-steel appliances. Steps below, a bi-fold door reveals basement access in one direction, and single-car garage in the other. From within the brick-clad garage is an exterior door that opens upon a concrete patio bordered by brick-pavers and a fully fenced-in backyard with garden shed and raised garden boxes. Beyond the bold convex wall in the living room are two bedrooms, each with corner windows, and a full-bath lined with tile floor, single-vanity and subway tile shower-surround. Stained concrete floors join the exposed ceiling in the basement and call attention to the limitless possibilities destined for the bonus room. Adjacent is a 3/4-bath with single-vanity and walk-in shower with tile shower-surround, and a concealed laundry room outfitted with a utility sink. Convenient location near Rose Medical Center, 9th+CO restaurants and entertainment, Trader Joe's and Cherry Creek.

    This property is off market, which means it's not currently listed for sale or rent on Zillow. This may be different from what's available on other websites or public sources.

    Facts & features

    Interior

    Bedrooms & bathrooms
    • Bedrooms: 2
    • Bathrooms: 2
    • Full bathrooms: 1
    • 3/4 bathrooms: 1
    Heating
    • Forced air, Gas
    Cooling
    • Other
    Appliances
    • Included: Dryer, Washer
    • Laundry: In Unit
    Features
    • Flooring: Hardwood
    • Basement: Finished
    • Has fireplace: Yes
    Interior area
    • Total interior livable area: 1,080 sqft

    Property

    Parking
    • Total spaces: 3
    • Parking features: Garage - Detached, Off-street
    Features
    • Exterior features: Brick
    • Has view: Yes
    • View description: City
    Lot
    • Size: 5,662 sqft
    Details
    • Parcel number: 0606427002000

    Construction

    Type & style
    • Home type: SingleFamily
    Materials
    • Roof: Composition
    Condition
    • Year built: 1941

    Community & neighborhood

    Location
    • Region: Denver

    Other

    Other facts
    • Cooling System: Air Conditioning
    • Laundry: In Unit
    • Parking Type: Garage
    • Small Dogs Allowed

    Price history

    DateEventPrice
    4/11/2022Listing removed--
    Source: RE/MAX International Report a problem
    3/26/2022Pending sale$695,000$644/sqft
    Source: RE/MAX International #2329401 Report a problem
    3/24/2022Listed for sale$695,000+39%$644/sqft
    Source: RE/MAX International #2329401 Report a problem
    2/24/2021Listing removed--
    Source: Owner Report a problem
    6/23/2020Listing removed$2,500$2/sqft
    Source: Owner Report a problem
    6/3/2020Listed for rent$2,500+4.2%$2/sqft
    Source: Owner Report a problem
    6/6/2019Listing removed$2,400$2/sqft
    Source: Owner Report a problem
    5/30/2019Listed for rent$2,400+4.3%$2/sqft
    Source: Owner Report a problem
    6/8/2018Listing removed$2,300$2/sqft
    Source: Owner Report a problem
    6/7/2018Sold$500,000+2.2%$463/sqft
    Source: Public Record Report a problem
    6/6/2018Listed for rent$2,300$2/sqft
    Source: Owner Report a problem
    6/2/2018Pending sale$489,000$453/sqft
    Source: Your Castle Real Estate Inc #1875655 Report a problem
    5/20/2018Listed for sale$489,000$453/sqft
    Source: Your Castle Real Estate Inc #1875655 Report a problem
    5/18/2018Pending sale$489,000$453/sqft
    Source: Your Castle Real Estate Inc #1875655 Report a problem
    5/17/2018Listed for sale$489,000+68.6%$453/sqft
    Source: Your Castle Real Estate Inc #1875655 Report a problem
    10/8/2010Sold$290,000-2.7%$269/sqft
    Source: Public Record Report a problem
    8/21/2010Listed for sale$298,000+21.6%$276/sqft
    Source: Visual Tour #920668 Report a problem
    10/20/2008Sold$245,000+125%$227/sqft
    Source: Public Record Report a problem
    2/24/1995Sold$108,900+21%$101/sqft
    Source: Public Record Report a problem
    9/8/1993Sold$90,000$83/sqft
    Source: Public Record Report a problem

    Public tax history

    YearProperty taxesTax assessment
    2024$3,568 +17.8%$46,050 -6.4%
    2023$3,030 +3.6%$49,200 +29.1%
    2022$2,925 +6.5%$38,100 -2.8%
    2021$2,747 +2.9%$39,200 +5.9%
    2020$2,670 +11.9%$37,030 -0.7%
    2019$2,386 $37,289 +20.9%
    2018$2,386 +0.3%$30,840
    2017$2,379 +7.7%$30,840 +9.1%
    2016$2,209 +12%$28,270
    2015$1,973 0%$28,270 +19%
    2014$1,973 +17.8%$23,750
    2013$1,676 +17.9%$23,750 +19.2%
    2012$1,421 -4.3%$19,930
    2011$1,486 +2.2%$19,930 -10.7%
    2010$1,453 +8.5%$22,310
    2009$1,340 -0.2%$22,310 +11.2%
    2008$1,342 +7.2%$20,060
    2007$1,251 +1.1%$20,060 +7.3%
    2006$1,237 +10.5%$18,690
    2005$1,119 $18,690

    Find assessor info on the county website

    Neighborhood: Hale

    Nearby schools

    GreatSchools rating
    Schools provided by the listing agent
    • Elementary: Carson
    • Middle: Hill
    • High: George Washington
    • District: Denver 1

    Source: The MLS. This data may not be complete. We recommend contacting the local school district to confirm school assignments for this home.

    Get a cash offer in 3 minutes
    Find out how much your home could sell for in as little as 3 minutes with a no-obligation cash offer.
    Estimated market value
    $711,800
    Get a cash offer in 3 minutes
    Find out how much your home could sell for in as little as 3 minutes with a no-obligation cash offer.
    Estimated market value
    $711,800