Skip main navigation
Closed
  • $313,500

    740 Fair St, Berea, OH 44017

    5beds
    3,001sqft
    Single Family Residence
    Built in 1923
    1.1 Acres Lot
    $322,000 Zestimate®
    $104/sqft
    $3,079 Estimated rent

    Home value

    $322,000

    $296,000 - $348,000

    $3,079/mo

    Zestimate® history
    Loading
    Loading...

    Owner options

    List your home for rent

    $3,079/mo

    Rent Zestimate®

    Find your next renter with Zillow Rental Manager. Plus, with online applications, you can quickly screen prospective tenants – for free.

    Learn more

    $3,079/mo

    Rent Zestimate®

    Refinance and save

    $2,188/mo

    Est. payment

    Refinancing to a lower rate could help reduce your monthly payments and save thousands over the life of the loan.

    See today's rates

    $2,188/mo

    Est. payment

    Explore your selling options

    Work with a Zillow partner agent

    Leverage their expertise and Zillow's premium Showcase listings to get your home seen by more buyers.

    Get started

    List with your own agent

    Get your home in front of millions of buyers by listing it on Zillow.

    Learn how to do it

    Sell it yourself

    Take full control of how buyers see your home on Zillow by listing For Sale by Owner (FSBO).

    List your home

    What's special

    Private bedroomPartially finished bonus roomTraditional layoutSeparate guest cottageClassic woodworkFirst-floor laundryOwn laundry
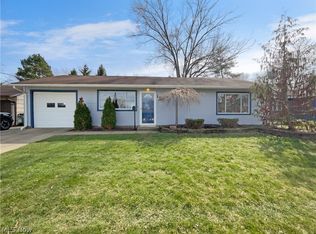
    Welcome to a property with heart, history, and room to grow. Set on a beautiful 1.1-acre lot in Berea, this charming 1923 home with a separate guest cottage offers a rare combination of space, character, and flexibility. Whether you’re searching for room for extended family, a private guest suite, or simply a peaceful setting with land, this property invites you to bring your vision and make it your own. The main home features 1,634 sq ft with 5 bedrooms and 2 full baths. The first floor includes two comfortable bedrooms, one ideal as a home office or library, along with a full bathroom, a large kitchen with a walk-in pantry, and first-floor laundry. Upstairs, you’ll find three additional bedrooms and a flex room that could serve as a craft room, dressing area, or extra storage. Natural light, classic woodwork, and a traditional layout give this home a warm, welcoming feel. A highlight of the property is the 504 sq ft guest cottage, connected to the main home by a wood deck ramp for easy access. Inside, it offers a cozy living room, full kitchen, private bedroom, full bath, and its own laundry—ideal for multigenerational living, guests, or a private home office or studio. Outside, the land truly sets this property apart. With shade trees, open green space, and peaceful surroundings, the lot offers endless possibilities for outdoor enjoyment. A 2.5-car garage and a partially finished bonus room in the basement provide additional flexibility. With its size, layout, and unique guest cottage, this property offers a special opportunity close to parks, schools, Baldwin Wallace University, shopping, dining, Cleveland Metroparks, and highway access. If you’ve been looking for a home with character, land, and potential, this is the one.

    Zillow last checked:

    Listing updated:

    Listing Provided by:

    Jason A Smith 216-394-4937 jasonrealtygroup@gmail.com,

    Coldwell Banker Schmidt Realty

    Bought with:

    Daniela Maragos, 2013001148

    Keller Williams Elevate

    Source: MLS Now,MLS#: 5164402MLS LogoOriginating MLS: Akron Cleveland Association of REALTORS

    Facts & features

    Interior

    Bedrooms & bathrooms
    • Bedrooms: 5
    • Bathrooms: 3
    • Full bathrooms: 3
    • Main level bathrooms: 2
    • Main level bedrooms: 2
    Heating
    • Forced Air
    Cooling
    • Central Air
    Appliances
    • Included: Dishwasher, Freezer, Microwave, Range, Refrigerator
    • Laundry: Main Level
    Features
    • Built-in Features, Ceiling Fan(s)
    • Has basement: Yes
    • Number of fireplaces: 1
    Interior area
    • Total structure area: 3,001
    • Total interior livable area: 3,001 sqft
    • Finished area above ground: 2,137
    • Finished area below ground: 864

    Property

    Parking
    • Total spaces: 2
    • Parking features: Driveway, Detached, Garage
    • Garage spaces: 2
    Features
    • Levels: Two
    • Stories: 2
    • Patio & porch: Front Porch
    • Exterior features: Fire Pit, Garden
    Lot
    • Size: 1.10 Acres
    • Features: Back Yard, Front Yard, Garden, Many Trees
    Details
    • Additional structures: Guest House
    • Parcel number: 36335013

    Construction

    Type & style
    • Home type: SingleFamily
    • Architectural style: Cape Cod
    • Property subtype: Single Family Residence
    Materials
    • Vinyl Siding
    • Foundation: Block
    • Roof: Asphalt,Fiberglass
    Condition
    • Updated/Remodeled
    • Year built: 1923

    Utilities & green energy

    • Sewer: Public Sewer
    • Water: Public

    Community & neighborhood

    Location
    • Region: Berea
    • Subdivision: Middleburg Sec 25

    Price history

    DateEventPrice
    12/10/2025Sold$313,500-1.7%$104/sqft
    Source: MLS Now #5164402 Report a problem
    11/20/2025Pending sale$318,999$106/sqft
    Source: MLS Now #5164402 Report a problem
    10/23/2025Contingent$318,999$106/sqft
    Source: MLS Now #5164402 Report a problem
    10/14/2025Listed for sale$318,999+110.6%$106/sqft
    Source: MLS Now #5164402 Report a problem
    10/9/2025Sold$151,500-14.2%$50/sqft
    Source: Public Record Report a problem
    5/26/2006Sold$176,500$59/sqft
    Source: Public Record Report a problem

    Public tax history

    YearProperty taxesTax assessment
    2025$4,296 -0.5%$74,450
    2024$4,318 +6.5%$74,450 +26.8%
    2023$4,055 +0.6%$58,700
    2022$4,030 +0.5%$58,700
    2021$4,011 +4.8%$58,700 +18%
    2020$3,828 +2.7%$49,740
    2019$3,727 -19.5%$49,740
    2018$4,627 -11.4%$49,740 +0.9%
    2017$5,222 +38.5%$49,280
    2016$3,772 $49,280
    2015$3,772 -12.4%$49,280 -5%
    2014$4,303 +9%$51,880
    2013$3,950 +2.6%$51,880
    2012$3,848 +5.6%$51,880 -2.2%
    2011$3,645 +0.1%$53,060
    2010$3,640 +0.5%$53,060
    2009$3,621 +5.3%$53,060
    2008$3,438 +2%$53,060
    2007$3,370 +2.9%$53,060
    2006$3,276 +13.4%$53,060 +10.7%
    2005$2,890 +0.6%$47,920
    2004$2,871 +5.1%$47,920
    2003$2,733 +4%$47,920 +7%
    2002$2,628 -42.1%$44,770
    2001$4,535 -0.1%$44,770
    2000$4,540 $44,770

    Find assessor info on the county website

    Neighborhood: 44017

    Nearby schools

    GreatSchools rating
    Schools provided by the listing agent
    • District: Berea CSD - 1804

    Source: MLS Now. This data may not be complete. We recommend contacting the local school district to confirm school assignments for this home.

    Get a cash offer in 3 minutes
    Find out how much your home could sell for in as little as 3 minutes with a no-obligation cash offer.
    Estimated market value
    $322,000
    Get a cash offer in 3 minutes
    Find out how much your home could sell for in as little as 3 minutes with a no-obligation cash offer.
    Estimated market value
    $322,000