This remodeled ranch sits close to everything Traverse City has to offer, with a layout built for easy single-level living. The main floor holds it all: a primary suite with a walk-in closet, a dedicated laundry room, and a fully remodeled kitchen anchored by stainless steel gas appliances and a chef-style range hood. The roof has recently been replaced, so one of the big-ticket updates is already done. The real surprise is the lot: three city lots' worth of yard, anchored by a detached one-car garage with a connecting breezeway. Out back, a paver patio and a garden shed round out the outdoor space, all wrapped in landscaping that carries the curb appeal from the paved driveway all the way back.
Accepting backups
$349,000
740 Fern St, Traverse City, MI 49686
3beds
1,323sqft
Single Family Residence
Built in 1950
0.38 Acres Lot
$441,500 Zestimate®
$264/sqft
$-- HOA
What's special
Garden shedEasy single-level livingPaver patioFully remodeled kitchenDedicated laundry roomStainless steel gas appliancesChef-style range hood
- 5 days
- 2,897
- 289
Zillow last checked:
Listing updated:
Listed by:
BJ Brick 231-941-4500,
REMAX Bayshore - West Shore Dr TC 231-941-4500
Source: NGLRMLS,MLS#: 1950398
Facts & features
Interior
Bedrooms & bathrooms
- Bedrooms: 3
- Bathrooms: 2
- Full bathrooms: 1
- 3/4 bathrooms: 1
- Main level bathrooms: 2
- Main level bedrooms: 3
Primary bedroom
- Level: Main
- Area: 126.12
- Dimensions: 11.92 x 10.58
Bedroom 2
- Level: Main
- Area: 110.36
- Dimensions: 11.42 x 9.67
Bedroom 3
- Level: Main
- Area: 144.28
- Dimensions: 16.33 x 8.83
Primary bathroom
- Features: Private
Kitchen
- Level: Main
- Area: 159.88
- Dimensions: 13.42 x 11.92
Living room
- Level: Main
- Area: 365.56
- Dimensions: 23.33 x 15.67
Heating
- Forced Air, Natural Gas
Appliances
- Included: Refrigerator, Oven/Range, Disposal, Dishwasher, Microwave, Washer, Dryer, Exhaust Fan, Gas Water Heater
- Laundry: Main Level
Features
- Walk-In Closet(s), Pantry, Granite Counters, Mud Room, Cable TV, High Speed Internet, WiFi
- Flooring: Wood, Luxury Vinyl Plank
- Basement: Crawl Space
- Has fireplace: No
- Fireplace features: None
Interior area
- Total structure area: 1,323
- Total interior livable area: 1,323 sqft
- Finished area above ground: 1,323
- Finished area below ground: 0
Property
Parking
- Total spaces: 1
- Parking features: Detached, Asphalt
- Garage spaces: 1
Accessibility
- Accessibility features: None
Features
- Patio & porch: Patio
- Exterior features: Sidewalk, Garden
- Fencing: Fenced
- Waterfront features: None
Lot
- Size: 0.38 Acres
- Dimensions: 120 x 138
- Features: Level, Landscaped, Metes and Bounds
Details
- Additional structures: Shed(s)
- Parcel number: 285111110600
- Zoning description: Residential
Construction
Type & style
- Home type: SingleFamily
- Architectural style: Ranch
- Property subtype: Single Family Residence
Materials
- Timber Frame, Wood Siding
- Roof: Asphalt
Condition
- New construction: No
- Year built: 1950
- Major remodel year: 2019
Utilities & green energy
- Sewer: Public Sewer
- Water: Public
Community & HOA
Community
- Features: None
- Security: Smoke Detector(s)
- Subdivision: N/A
HOA
- Services included: None
Location
- Region: Traverse City
Financial & listing details
- Price per square foot: $264/sqft
- Tax assessed value: $150,122
- Annual tax amount: $7,878
- Price range: $349K - $349K
- Date on market: 9/10/2026
- Cumulative days on market: 6 days
- Listing agreement: Exclusive Right Sell
- Listing terms: Conventional,Cash,Other
- Ownership type: Private Owner
- Road surface type: Asphalt
Estimated market value
$441,500
$415,000 - $472,000
$2,451/mo
Price history
| Date | Event | Price |
|---|---|---|
| 9/10/2026 | Listed for sale | $349,000+22.5%$264/sqft |
Source:  NGLRMLS #1950398 Report a problem NGLRMLS #1950398 Report a problem | ||
| 4/6/2023 | Listing removed | -- |
Source: NGLRMLS #1884138 Report a problem | ||
| 4/5/2021 | Sold | $285,000+5.6%$215/sqft |
Source: NGLRMLS #1884138 Report a problem | ||
| 3/1/2021 | Contingent | $269,900$204/sqft |
Source: NGLRMLS #1884138 Report a problem | ||
| 2/26/2021 | Listed for sale | $269,900$204/sqft |
Source: NGLRMLS #1884138 Report a problem | ||
| 2/23/2021 | Contingent | $269,900$204/sqft |
Source: NGLRMLS #1884138 Report a problem | ||
| 2/15/2021 | Listed for sale | $269,900+68.8%$204/sqft |
Source: NGLRMLS #1884138 Report a problem | ||
| 6/9/2014 | Listing removed | $159,900+3.2%$121/sqft |
Source: Coldwell Banker Schmidt REALTORS #1778637 Report a problem | ||
| 6/6/2014 | Sold | $155,000$117/sqft |
Source: NGLRMLS #1778637 Report a problem | ||
| 1/5/2014 | Sold | $155,000-3.1%$117/sqft |
Source: Agent Provided Report a problem | ||
| 11/26/2013 | Listed for sale | $159,900+13.2%$121/sqft |
Source: Coldwell Banker Schmidt REALTORS #1778637 Report a problem | ||
| 4/28/2006 | Sold | $141,200+16.7%$107/sqft |
Source: Agent Provided Report a problem | ||
| 8/28/2002 | Sold | $121,000$91/sqft |
Source: Agent Provided Report a problem | ||
Public tax history
| Year | Property taxes | Tax assessment |
|---|---|---|
| 2025 | $7,878 +6.7% | $217,500 +7.8% |
| 2024 | $7,384 +4.8% | $201,700 +15.4% |
| 2023 | $7,045 +152.6% | $174,800 +35.9% |
| 2022 | $2,789 +1% | $128,600 +12% |
| 2021 | $2,763 +0.3% | $114,800 +6.3% |
| 2020 | $2,753 | $108,000 +18.7% |
| 2019 | $2,753 +2.1% | $91,000 +5.8% |
| 2018 | $2,697 | $86,000 +0.5% |
| 2017 | -- | $85,600 +14.3% |
| 2016 | -- | $74,900 +12.5% |
| 2014 | -- | $66,600 +14.6% |
| 2012 | -- | $58,100 +1.8% |
| 2011 | -- | $57,100 -9.7% |
| 2010 | -- | $63,200 -8.8% |
| 2009 | -- | $69,300 -2.7% |
| 2008 | -- | $71,200 -9.5% |
| 2007 | -- | $78,680 +13.9% |
| 2005 | -- | $69,060 +18.1% |
| 2004 | -- | $58,490 +5.3% |
| 2003 | -- | $55,530 +5.4% |
| 2002 | -- | $52,700 +2% |
| 2001 | -- | $51,680 +10.4% |
| 2000 | -- | $46,810 |
Find assessor info on the county website
Monthly payment
Est. payment
Payment breakdown
Explore the cost of this home by adjusting the details. Changes won't be saved.Climate risks
Neighborhood: Traverse Heights
Nearby schools
Schools provided by the listing agent
- District: Traverse City Area Public Schools
Source: NGLRMLS. This data may not be complete. We recommend contacting the local school district to confirm school assignments for this home.
Similar homes
- $329,9004 bd2 ba1.2k sqft915 Baldwin St, Traverse City, MI 49686For Sale
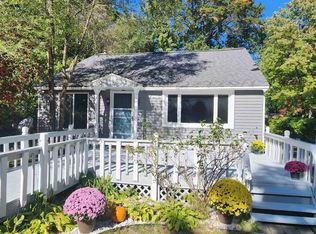 MLS ID #1950452, Christopher Creamer. NGLRMLS
 - $375,0003 bd2 ba1.4k sqft1022 Centre St, Traverse City, MI 49686For Sale
 MLS ID #1947437, Patrick Lund. NGLRMLS
 - $384,9003 bd1 ba1.2k sqft6072 Center Rd, Traverse City, MI 49686For Sale
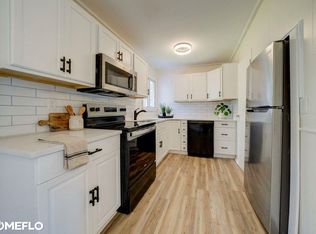
 MLS ID #50221281, Taylor Cobb, HOMEFLO. MiRealSource
 - $340,0003 bd2 ba1.5k sqft1222 Arbutus Ct, Traverse City, MI 49686For Sale
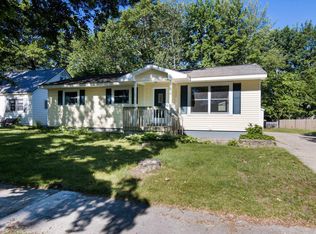 MLS ID #1947085, Kristine Shacklette. NGLRMLS
