Skip main navigation
Pending
  • Listed by: Keller Williams Realty St. Louis • Hayley E Tomazic • Contact: 314-229-2009
    Price cut: $10K (6/16)
    $689,900

    740 Fieldston Ter, Saint Louis, MO 63119

    4beds
    3,057sqft
    : 
    Loading
    Get pre-qualified
    Single Family Residence
    Built in 1932
    0.3 Acres Lot
    $730,500 Zestimate®
    $226/sqft
    $19/mo HOA

    What's special

    Stunning fireplaceClassic colonial layoutBuilt-in banquettePrivate streetSun porchCharming second-floor sun porchSpacious bedrooms
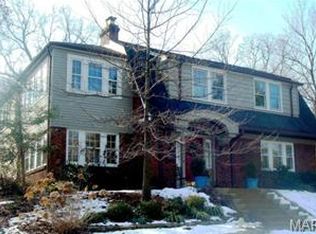
    Tucked away on a private street in one of Webster Groves’ most loved neighborhoods, 740 Fieldston Terrace is the kind of home that immediately feels welcoming the moment you arrive. Inside, timeless character and everyday functionality come together beautifully. Original wood floors, a stunning fireplace, charming built-ins, and a classic colonial layout provide all the warmth and character buyers are searching for, while the updated kitchen and thoughtful spaces throughout make daily living easy. Details like the built-in banquette and sun porch create those inviting spaces that quickly become favorite spots in the home. Upstairs offers spacious bedrooms, a charming second-floor sun porch, and two gorgeously updated bathrooms that blend modern style with classic appeal. The lower level adds valuable flexible living space perfect for whatever your needs may be. Outside, the backyard feels like an extension of the home, with a great lot and outdoor living space complete with a pergola that stays — ready for relaxing evenings or entertaining friends. The oversized 1.5+ car garage can easily fit a golf cart and car. The location is just as special, with a private path at the end of the block connecting to Edgar Road (Elementary, Pool, Fireworks Celebration, Blackburn Park and even Old Orchard Shopping and Dining) and easy access to I-44 and Watson Road, making it simple to get anywhere in the county or city. This is the kind of Webster home buyers wait for — full of charm, thoughtfully updated, and truly the total package.
    43 days
    |
    1,586
    |
    90
    |

    Zillow last checked:

    Listing updated:

    Listed by:

    Hayley E Tomazic 314-229-2009,

    Keller Williams Realty St. Louis

    Source: MARIS,MLS#: 26032863MLS LogoOriginating MLS: St. Louis Association of REALTORS

      Facts & features

      Interior

      Bedrooms & bathrooms
      • Bedrooms: 4
      • Bathrooms: 3
      • Full bathrooms: 2
      • 1/2 bathrooms: 1
      • Main level bathrooms: 1
      Heating
      • Forced Air, Natural Gas
      Cooling
      • Central Air, Electric
      Appliances
      • Included: Dishwasher, Disposal, Microwave, Gas Oven, Gas Range, Refrigerator, Gas Water Heater
      Features
      • Bookcases, Breakfast Room, Custom Cabinetry, High Speed Internet, Open Floorplan, Separate Dining, Solid Surface Countertop(s), Special Millwork, Vaulted Ceiling(s), Walk-In Closet(s)
      • Windows: Insulated Windows
      • Basement: Partially Finished,Full,Walk-Out Access
      • Number of fireplaces: 2
      • Fireplace features: Basement, Great Room, Recreation Room
      Interior area
      • Total structure area: 3,057
      • Total interior livable area: 3,057 sqft
      • Finished area above ground: 2,604
      • Finished area below ground: 453

      Property

      Parking
      • Total spaces: 2
      • Parking features: Attached, Garage, Garage Door Opener, Off Street
      • Garage spaces: 2
      Features
      • Levels: Two
      Lot
      • Size: 0.3 Acres
      • Features: Near Public Transit, Private, Rectangular Lot
      Details
      • Parcel number: 24K610016
      • Special conditions: Standard

      Construction

      Type & style
      • Home type: SingleFamily
      • Architectural style: Colonial
      • Property subtype: Single Family Residence
      Materials
      • Brick
      Condition
      • Year built: 1932

      Utilities & green energy

      • Electric: Ameren
      • Sewer: Public Sewer
      • Water: Public
      • Utilities for property: Cable Connected, Electricity Connected, Natural Gas Connected, Sewer Connected

      Community & HOA

      Community
      • Security: Security System Owned, Smoke Detector(s)
      • Subdivision: Fieldston Terrace
      HOA
      • Has HOA: Yes
      • Amenities included: None
      • Services included: Maintenance Parking/Roads, Common Area Maintenance
      • HOA fee: $222 annually
      • HOA name: FTIA
      Location
      • Region: Saint Louis

      Financial & listing details

      • Price per square foot: $226/sqft
      • Tax assessed value: $563,600
      • Annual tax amount: $6,883
      • Date on market: 5/28/2026
      • Cumulative days on market: 44 days
      • Listing terms: Cash,Conventional,FHA,VA Loan
      • Ownership: Private
      • Electric utility on property: Yes

        Estimated market value

        $730,500

        $679,000 - $789,000

        $3,191/mo

        Price history

        DateEventPrice
        7/7/2026Pending sale$689,900$226/sqft
        Source: MARIS #26032863 Report a problem
        6/16/2026Price change$689,900-1.4%$226/sqft
        Source: MARIS #26032863 Report a problem
        5/28/2026Listed for sale$699,900+47.3%$229/sqft
        Source: MARIS #26032863 Report a problem
        11/8/2017Sold--
        Source: MARIS #17069785 Report a problem
        9/27/2017Pending sale$475,000$155/sqft
        Source: Coldwell Banker Premier Group #17069785 Report a problem
        9/21/2017Price change$475,000-2.1%$155/sqft
        Source: Coldwell Banker Premier Group #17069785 Report a problem
        9/19/2017Price change$485,000-3%$159/sqft
        Source: Coldwell Banker Premier Group #17069785 Report a problem
        9/6/2017Listed for sale$500,000+25.3%$164/sqft
        Source: Coldwell Banker Premier Group #17069785 Report a problem
        12/21/2015Sold--
        Source: MARIS #15034420 Report a problem
        11/5/2015Price change$399,000-7.2%$131/sqft
        Source: Circa Properties, Inc. #15034420 Report a problem
        9/9/2015Price change$430,000-6.3%$141/sqft
        Source: Circa Properties, Inc. #15034420 Report a problem
        8/8/2015Price change$459,000-2.1%$150/sqft
        Source: Circa Properties, Inc. #15034420 Report a problem
        7/8/2015Listed for sale$469,000+15%$153/sqft
        Source: Circa Properties, Inc. #15034420 Report a problem
        10/4/2010Sold--
        Source: Public Record Report a problem
        7/2/2010Price change$407,900-0.2%$133/sqft
        Source: Jon Mendelson, REALTORS #10020978 Report a problem
        6/12/2010Price change$408,900-0.2%$134/sqft
        Source: Jon Mendelson, REALTORS #10020978 Report a problem
        5/12/2010Price change$409,900-3.6%$134/sqft
        Source: Jon Mendelson, REALTORS #10020978 Report a problem
        4/10/2010Listed for sale$425,000$139/sqft
        Source: Jon Mendelson, REALTORS #10020978 Report a problem
        11/27/2002Sold--
        Source: Public Record Report a problem

        Public tax history

        YearProperty taxesTax assessment
        2025$6,883 +5.6%$107,080 +13.9%
        2024$6,518 +0.5%$94,020
        2023$6,486 -11%$94,020 -4.2%
        2022$7,285 +0.3%$98,140
        2021$7,261 +5.7%$98,140 +13.5%
        2020$6,871 +10.5%$86,460 -20.4%
        2019$6,218 $108,630 +55.5%
        2018$6,218 $69,860
        2017$6,218 +0.7%$69,860 +8.4%
        2016$6,177 +3.7%$64,430
        2015$5,954 $64,430 -8.4%
        2014$5,954 -11.1%$70,310
        2013$6,698 $70,310 +13%
        2012-- $62,210
        2011-- $62,210 -0.6%
        2010$5,621 +11.9%$62,590
        2009$5,021 +5.1%$62,590
        2008$4,776 -0.5%$62,590 -22%
        2007$4,802 $80,200 +41.4%
        2006$4,802 +0%$56,700
        2005$4,800 $56,700 +5.5%
        2003-- $53,720 +20.2%
        2002$3,686 +14.9%$44,710
        2001$3,208 $44,710
        Find assessor info on the county website

        Monthly payment

        Est. payment

        Payment breakdown

        Explore the cost of this home by adjusting the details. Changes won't be saved.
        All calculations are estimates and provided by Zillow, Inc. for informational purposes only. Actual amounts may vary.
        HOA fees may include property taxes on listings classified as Co-Ops. Contact the listing agent and/or owner for fee details.
        Mortgage interest rates are dependent on a number of factors, including credit score, down payment, and repayment length. Interest rate data provided by Zillow Group Marketplace, Inc. as of 1/1/1970 from various mortgage lenders with which we have lead or other similar arrangements; the Estimated Payment is an average of those rates.
        See how much you could borrow to make a competitive offer.

        Climate risks

        Neighborhood: 63119

        Getting around

        50 / 100
        Somewhat Walkable
        33 / 100
        Somewhat Bikeable

        Nearby schools

        GreatSchools rating
        Schools provided by the listing agent
        • Elementary: Edgar Road Elem.
        • Middle: Hixson Middle
        • High: Webster Groves High

        Source: MARIS. This data may not be complete. We recommend contacting the local school district to confirm school assignments for this home.

        A local agent can set up tours, give advice and negotiate with sellers.

        A local lender can help you make sure your offer is ready when you are.

        Browse local experts

        Similar homes