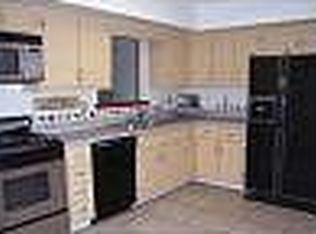
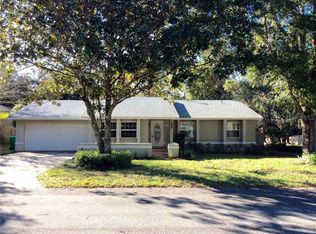
Beautifully updated turn-key ranch home on a prime corner cul-de-sac lot in the desirable Highlands community! This 3-bedroom, 2-bathroom split-plan home features extensive recent updates throughout. Inside, vaulted ceilings open up the main living spaces, highlighted by brand-new wood laminate flooring, crisp new baseboards, and a strikingly updated fireplace facade. The nicely updated kitchen boasts a newly added wall pass-through for an open-concept feel, and a large pantry. Every detail has been refreshed, including new fixtures, door knobs, hinges, and wall outlet faceplates throughout the entire home. The master suite features a walk-in closet and a beautifully updated shower with new lighting, while the guest bath includes a jetted tub, newer vanity, and refreshed finishes. Step through the sliding doors to an expansive covered portico, newly elevated with a shiplap ceiling, new fans, and replaced pillars. The outdoor space includes a fully fenced backyard with professionally leveled concrete (polyrenewal), new gutters, and mature landscaping. This home offers complete peace of mind with major mechanical updates, including a brand-new HVAC system installed in 2023, a new architectural 25-year roof from 2020, and updated interior and exterior electrical panels. The property also benefits from fresh exterior paint and updated wood trim. The location is unbeatable, allowing you to Seminole county schools and the ability to walk directly to Highlands Elementary. The vibrant community features a pool, clubhouse, tennis and basketball courts, playgrounds, and miles of walking trails. Enjoy the ultimate convenience of a short drive to the Town Center for Publix, dining, and fitness, along with effortless commuting via quick access to SR 417.
For sale
$415,000
740 Galloway Ct, Winter Springs, FL 32708
3beds
1,692sqft
Single Family Residence
Built in 1977
0.26 Acres Lot
$-- Zestimate®
$245/sqft
$38/mo HOA
What's special
Nicely updated kitchenLarge pantryNew guttersVaulted ceilingsPrime corner cul-de-sac lotStrikingly updated fireplace facadeBrand-new wood laminate flooring
- 7 days |
- 867 |
- 69 |
Likely to sell faster than
Zillow last checked:
Listing updated:
Listed by:
Rochelle Warriner 407-376-1281,
UNITED REAL ESTATE PREFERRED 407-243-8840
Source: Stellar MLS,MLS#: O6421127
Originating MLS: Orlando Regional

Loading...
Facts & features
Interior
Bedrooms & bathrooms
- Bedrooms: 3
- Bathrooms: 2
- Full bathrooms: 2
Rooms
- Room types: Attic, Family Room, Dining Room
Primary bedroom
- Features: En Suite Bathroom, Walk-In Closet(s)
- Level: First
- Area: 1638 Square Feet
- Dimensions: 117x14
Bedroom 2
- Features: Built-in Closet
- Level: First
- Area: 150 Square Feet
- Dimensions: 15x10
Bedroom 3
- Features: Built-in Closet
- Level: First
- Area: 108 Square Feet
- Dimensions: 12x9
Primary bathroom
- Features: Shower No Tub
- Level: First
- Area: 88 Square Feet
- Dimensions: 11x8
Bathroom 2
- Features: Tub With Shower
- Level: First
- Area: 72 Square Feet
- Dimensions: 9x8
Balcony porch lanai
- Level: First
- Area: 276 Square Feet
- Dimensions: 23x12
Dining room
- Level: First
- Area: 120 Square Feet
- Dimensions: 15x8
Family room
- Level: First
- Area: 210 Square Feet
- Dimensions: 15x14
Foyer
- Level: First
- Area: 35 Square Feet
- Dimensions: 7x5
Kitchen
- Features: Pantry
- Level: First
- Area: 156 Square Feet
- Dimensions: 13x12
Living room
- Level: First
- Area: 210 Square Feet
- Dimensions: 15x14
Heating
- Natural Gas
Cooling
- Central Air
Appliances
- Included: Dishwasher, Disposal, Dryer, Gas Water Heater, Microwave, Range, Refrigerator, Washer
- Laundry: In Garage
Features
- Ceiling Fan(s), Eating Space In Kitchen, High Ceilings, Primary Bedroom Main Floor, Split Bedroom, Thermostat, Walk-In Closet(s)
- Flooring: Ceramic Tile, Laminate
- Doors: Sliding Doors
- Windows: Blinds
- Has fireplace: Yes
- Fireplace features: Wood Burning
Interior area
- Total structure area: 2,372
- Total interior livable area: 1,692 sqft
Video & virtual tour
Property
Parking
- Total spaces: 2
- Parking features: Driveway, Garage Door Opener, Oversized
- Attached garage spaces: 2
- Has uncovered spaces: Yes
- Details: Garage Dimensions: 27x20
Features
- Levels: One
- Stories: 1
- Patio & porch: Patio, Rear Porch
- Exterior features: Irrigation System, Lighting
- Has view: Yes
- View description: Garden
Lot
- Size: 0.26 Acres
- Features: Corner Lot, Cul-De-Sac
- Residential vegetation: Mature Landscaping
Details
- Parcel number: 2820305DQ00000270
- Zoning: PUD
- Special conditions: None
Construction
Type & style
- Home type: SingleFamily
- Architectural style: Ranch
- Property subtype: Single Family Residence
Materials
- Block, Stucco
- Foundation: Slab
- Roof: Shingle
Condition
- New construction: No
- Year built: 1977
Utilities & green energy
- Sewer: Public Sewer
- Water: Public
- Utilities for property: Cable Connected, Natural Gas Connected, Public
Green energy
- Energy efficient items: Appliances
Community & HOA
Community
- Features: Deed Restrictions, Pool, Tennis Court(s)
- Security: Security System Owned
- Pet fee: $0 monthly
- Subdivision: HIGHLANDS SEC 4
HOA
- Has HOA: Yes
- Amenities included: Basketball Court, Clubhouse, Fence Restrictions, Park, Playground, Pool, Tennis Court(s)
- Services included: Common Area Taxes, Community Pool
- HOA fee: $38 monthly
- HOA name: Highlands Homeowner's Association, Inc
- HOA phone: 352-366-0234
Location
- Region: Winter Springs
Financial & listing details
- Price per square foot: $245/sqft
- Tax assessed value: $310,890
- Annual tax amount: $4,346
- Date on market: 7/2/2026
- Cumulative days on market: 8 days
- Listing terms: Cash,Conventional,FHA,VA Loan
- Ownership: Fee Simple
- Total actual rent: 0
- Road surface type: Asphalt
Estimated market value
Not available
Estimated sales range
Not available
Not available
Price history
| Date | Event | Price |
|---|---|---|
| 7/2/2026 | Listed for sale | $415,000+27.7%$245/sqft |
Source: | ||
| 1/8/2025 | Listing removed | $325,000$192/sqft |
Source: | ||
| 1/8/2024 | Listing removed | -- |
Source: | ||
| 1/14/2022 | Sold | $325,000$192/sqft |
Source: Public Record Report a problem | ||
| 11/22/2021 | Pending sale | $325,000$192/sqft |
Source: | ||
| 11/20/2021 | Price change | $325,000-3%$192/sqft |
Source: | ||
| 11/11/2021 | Listed for sale | $335,000+69.6%$198/sqft |
Source: | ||
| 1/12/2018 | Sold | $197,500+58%$117/sqft |
Source: Agent Provided Report a problem | ||
| 4/2/2012 | Sold | $125,000$74/sqft |
Source: Public Record Report a problem | ||
| 2/2/2012 | Listed for sale | $125,000$74/sqft |
Source: Exit Real Estate Results Report a problem | ||
Public tax history
| Year | Property taxes | Tax assessment |
|---|---|---|
| 2025 | $4,347 +3.1% | $310,890 +0.4% |
| 2024 | $4,215 +3.4% | $309,778 +2.3% |
| 2023 | $4,078 +71.7% | $302,686 +57.2% |
| 2022 | $2,375 +1.1% | $192,522 +3% |
| 2021 | $2,349 +1% | $186,915 +1.4% |
| 2020 | $2,326 +1.4% | $184,334 +2.3% |
| 2019 | $2,294 | $180,190 +48.7% |
| 2018 | $2,294 +70.5% | $121,158 +2.1% |
| 2017 | $1,345 +1.2% | $118,666 +1.4% |
| 2016 | $1,330 -1.6% | $117,039 +1.4% |
| 2015 | $1,351 | $115,417 +0.8% |
| 2014 | $1,351 -1.1% | $114,501 +1.5% |
| 2013 | $1,367 -27.5% | $112,809 +6.5% |
| 2012 | $1,885 +57.2% | $105,884 0% |
| 2011 | $1,199 +1.4% | $105,914 +1.5% |
| 2010 | $1,183 +5% | $104,349 +2.7% |
| 2009 | $1,127 +3.2% | $101,606 +0.1% |
| 2008 | $1,091 -5.4% | $101,504 +3% |
| 2007 | $1,153 -8.7% | $98,548 +2.5% |
| 2006 | $1,264 +0.6% | $96,144 +3% |
| 2005 | $1,256 +2.4% | $93,344 +3% |
| 2004 | $1,227 +1.3% | $90,625 +1.9% |
| 2003 | $1,211 +3.9% | $88,935 +2.4% |
| 2002 | $1,165 +8.8% | $86,851 +4.6% |
| 2000 | $1,071 | $82,993 |
Find assessor info on the county website
Monthly payment
Est. payment$--/mo
Payment breakdown
Explore the cost of this home by adjusting the details. Changes won't be saved.All calculations are estimates and provided by Zillow, Inc. for informational purposes only. Actual amounts may vary.
HOA fees may include property taxes on listings classified as Co-Ops. Contact the listing agent and/or owner for fee details.
Mortgage interest rates are dependent on a number of factors, including credit score, down payment, and repayment length. Interest rate data provided by Zillow Group Marketplace, Inc. as of 1/1/1970 from various mortgage lenders with which we have lead or other similar arrangements; the Estimated Payment is an average of those rates.
See how much you could borrow to make a competitive offer.
Climate risks
Neighborhood: 32708
Nearby schools
GreatSchools rating
- 7/10Highlands Elementary SchoolGrades: PK-5Distance: 0.4 mi
- NAA Seminole County Virtual SchoolGrades: K-12Distance: 3.4 mi
- 6/10Winter Springs High SchoolGrades: 9-12Distance: 2.8 mi
Schools provided by the listing agent
- Elementary: Highlands Elementary
- Middle: Sanford Middle
- High: Winter Springs High
Source: Stellar MLS. This data may not be complete. We recommend contacting the local school district to confirm school assignments for this home.
A local agent can set up tours, give advice and negotiate with sellers.
A local lender can help you make sure your offer is ready when you are.
- Florida
- Seminole County
- Winter Springs
- 32708
- 740 Galloway Ct