Exuding timeless elegance, 740 George Street is a beautifully updated Craftsman home ideally situated on a rare oversized lot backing to the 9th Fairway of the Lantana Golf Club. A welcoming foyer introduces refined details, including French doors to a private library and a formal dining room that is perfect for entertaining family and friends. The expansive great room, anchored by a striking fireplace, flows seamlessly into the chef’s kitchen featuring custom white cabinetry, quartz countertops, designer subway tile and premium stainless steel appliances—recently updated with a new cooktop, dishwasher, and microwave. Retreat to the luxurious primary suite that offers serene backyard views and a spa-inspired bath with a large walk in shower, updated vanities with a shiplap wall and decorative mirrors. Upstairs, you will find the perfect balance of comfort and entertainment with two bedrooms and a flex room including a wet bar and 110 inch projector with Amp and Speakers to remain. Step outside to a private oversized greenbelt lot with huge yard and a built-in shed. Featuring ceiling racks and a work bench to remain, the garage makes parking convenient and secure. Additional highlights include nest thermostats, new decorative lighting throughout, new paint throughout, 2023 windows and 3 floored attic spaces. Lantana residents enjoy award-winning amenities, including walking trails, community pools, pickleball and tennis courts, and top-rated schools. With impeccable attention to detail, 740 George Street offers both style and substance. Schedule your private showing today!
Sold
Price Unknown
740 George St, Argyle, TX 76226
3beds
2,796sqft
Single Family Residence
Built in 2003
9,278 Square Feet Lot
$540,600 Zestimate®
$--/sqft
$3,455 Estimated rent
Home value
$540,600
$508,000 - $573,000
$3,455/mo
Zestimate® history
Owner options
List your home for rent
$3,455/mo
Rent Zestimate®
Find your next renter with Zillow Rental Manager. Plus, with online applications, you can quickly screen prospective tenants – for free.
$3,455/mo
Rent Zestimate®
Refinance and save
$121/mo
Est. payment
Refinancing to a lower rate could help reduce your monthly payments and save thousands over the life of the loan.
$121/mo
Est. payment
Explore your selling options
Work with a Zillow partner agent
Leverage their expertise and Zillow's premium Showcase listings to get your home seen by more buyers.
Get startedList with your own agent
Get your home in front of millions of buyers by listing it on Zillow.
Learn how to do itSell it yourself
Take full control of how buyers see your home on Zillow by listing For Sale by Owner (FSBO).
List your homeWhat's special
Striking fireplaceUpdated vanitiesFormal dining roomSerene backyard viewsHuge yardQuartz countertopsWet bar
Zillow last checked:
Listing updated:
Listed by:
Stephanie Seay 0546721,
Keller Williams Realty-FM 972-874-1905,
Tanya Auerbach 0676315 503-954-7134,
Keller Williams Realty-FM
Bought with:
Russell Rhodes
Berkshire HathawayHS PenFed TX
Source: NTREIS,MLS#: 21049416
Facts & features
Interior
Bedrooms & bathrooms
- Bedrooms: 3
- Bathrooms: 4
- Full bathrooms: 3
- 1/2 bathrooms: 1
Primary bedroom
- Level: First
- Dimensions: 17 x 14
Bedroom
- Level: Second
- Dimensions: 12 x 10
Bedroom
- Level: Second
- Dimensions: 16 x 12
Breakfast room nook
- Level: First
- Dimensions: 7 x 7
Dining room
- Level: First
- Dimensions: 14 x 11
Game room
- Level: Second
- Dimensions: 19 x 18
Kitchen
- Level: First
- Dimensions: 17 x 14
Library
- Level: First
- Dimensions: 13 x 12
Living room
- Level: First
- Dimensions: 19 x 16
Utility room
- Level: First
- Dimensions: 6 x 5
Heating
- Central, Natural Gas, Zoned
Cooling
- Central Air, Ceiling Fan(s), Electric, Zoned
Appliances
- Included: Dishwasher, Disposal, Microwave
- Laundry: Dryer Hookup, Laundry in Utility Room
Features
- Decorative/Designer Lighting Fixtures, Eat-in Kitchen, High Speed Internet, Cable TV, Walk-In Closet(s)
- Flooring: Ceramic Tile, Laminate
- Windows: Window Coverings
- Has basement: No
- Number of fireplaces: 1
- Fireplace features: Gas Log
Interior area
- Total interior livable area: 2,796 sqft
Property
Parking
- Total spaces: 2
- Parking features: Door-Multi, Garage Faces Front, Garage
- Attached garage spaces: 2
Features
- Levels: Two
- Stories: 2
- Patio & porch: Covered
- Exterior features: Lighting, Rain Gutters
- Pool features: None, Community
- Fencing: Wood
Lot
- Size: 9,278 Square Feet
- Features: Landscaped, Subdivision, Sprinkler System
Details
- Parcel number: R229518
Construction
Type & style
- Home type: SingleFamily
- Architectural style: Craftsman,Traditional,Detached
- Property subtype: Single Family Residence
Materials
- Fiber Cement, Rock, Stone
- Foundation: Slab
- Roof: Composition
Condition
- Year built: 2003
Utilities & green energy
- Utilities for property: Municipal Utilities, Sewer Available, Underground Utilities, Water Available, Cable Available
Community & HOA
Community
- Features: Clubhouse, Fitness Center, Other, Playground, Pickleball, Pool, Tennis Court(s), Trails/Paths, Curbs, Sidewalks
- Subdivision: Camden Add Ph I
HOA
- Has HOA: Yes
- Amenities included: Maintenance Front Yard
- Services included: Association Management, Maintenance Grounds
- HOA fee: $121 monthly
- HOA name: Insight Association Mgmt
- HOA phone: 940-728-1660
Location
- Region: Argyle
Financial & listing details
- Tax assessed value: $509,612
- Annual tax amount: $9,915
- Date on market: 9/11/2025
- Cumulative days on market: 15 days
Price history
| Date | Event | Price |
|---|---|---|
| 11/10/2025 | Sold | -- |
Source: NTREIS #21049416 Report a problem | ||
| 10/3/2025 | Pending sale | $574,900$206/sqft |
Source: NTREIS #21049416 Report a problem | ||
| 9/25/2025 | Contingent | $574,900$206/sqft |
Source: NTREIS #21049416 Report a problem | ||
| 9/11/2025 | Listed for sale | $574,900+57.5%$206/sqft |
Source: NTREIS #21049416 Report a problem | ||
| 7/10/2019 | Sold | -- |
Source: Agent Provided Report a problem | ||
| 6/14/2019 | Pending sale | $365,000$131/sqft |
Source: RE/MAX DFW Associates #14101221 Report a problem | ||
| 5/30/2019 | Listed for sale | $365,000$131/sqft |
Source: RE/MAX DFW Associates #14101221 Report a problem | ||
Public tax history
| Year | Property taxes | Tax assessment |
|---|---|---|
| 2025 | $9,229 0% | $509,612 +6% |
| 2024 | $9,230 +19.2% | $480,572 +10% |
| 2023 | $7,746 -9.8% | $436,884 +10% |
| 2022 | $8,589 +4% | $397,167 +10% |
| 2021 | $8,258 -3.1% | $361,061 -0.2% |
| 2020 | $8,520 -3.1% | $361,764 +0.6% |
| 2019 | $8,790 -2.9% | $359,779 +3.5% |
| 2018 | $9,053 +6.8% | $347,528 +9.3% |
| 2017 | $8,477 | $318,000 +0.1% |
| 2016 | $8,477 +18.5% | $317,801 +10% |
| 2015 | $7,155 | $288,910 +10% |
| 2014 | $7,155 | $262,645 +10% |
| 2013 | $7,155 | $238,768 +4.3% |
| 2012 | -- | $228,950 -5.6% |
| 2011 | -- | $242,451 -3.1% |
| 2010 | -- | $250,305 -1.5% |
| 2009 | -- | $254,214 +13.6% |
| 2007 | $6,441 -4.8% | $223,836 -1.2% |
| 2006 | $6,765 -0.3% | $226,490 |
| 2005 | $6,784 | $226,490 -3.6% |
| 2004 | -- | $234,909 +491.7% |
| 2003 | -- | $39,701 -0.7% |
| 2002 | -- | $40,000 |
Find assessor info on the county website
Neighborhood: Lantana
Nearby homes
- $563,0004 bd3 ba3.3k sqft730 George St, Argyle, TX 76226Off Market

- $559,6005 bd4 ba2.9k sqft750 George St, Argyle, TX 76226Off Market

- $552,8004 bd4 ba3.3k sqft760 George St, Argyle, TX 76226Off Market

- $540,9004 bd2 ba3.4k sqft9077 Loving Br, Argyle, TX 76226Off Market
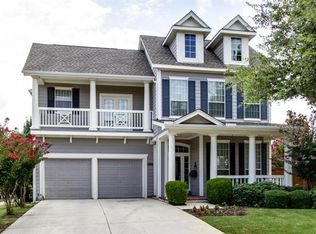
- $615,3004 bd4 ba3.6k sqft9087 Loving Br, Argyle, TX 76226Off Market
- $439,9003 bd2 ba2.1k sqft770 George St, Argyle, TX 76226Off Market
- $511,9004 bd3 ba2.8k sqft780 George St, Argyle, TX 76226Off Market
- $450,0003 bd2 ba2.1k sqft741 George St, Argyle, TX 76226Off Market
Nearby schools
GreatSchools rating
- 9/10EP Rayzor Elementary SchoolGrades: PK-5Distance: 0.2 mi
- 9/10Harpool Middle SchoolGrades: 6-8Distance: 1.9 mi
- 7/10Guyer High SchoolGrades: 9-12Distance: 3.5 mi
Schools provided by the listing agent
- Elementary: EP Rayzor
- Middle: Tom Harpool
- High: Guyer
- District: Denton ISD
Source: NTREIS. This data may not be complete. We recommend contacting the local school district to confirm school assignments for this home.
Get a cash offer in 3 minutes
Find out how much your home could sell for in as little as 3 minutes with a no-obligation cash offer.
Estimated market value
$540,600
Get a cash offer in 3 minutes
Find out how much your home could sell for in as little as 3 minutes with a no-obligation cash offer.
Estimated market value
$540,600
- Texas
- Denton County
- Argyle
- 76226
- Lantana
- 740 George St
Nearby cities
Nearby neighborhoods
Nearby zip codes
Other Argyle Topics
