Skip main navigation
Sold for $380,000
  • $380,000

    740 Grand Market Ave, Berthoud, CO 80513

    2beds
    1,024sqft
    Townhouse
    Built in 2019
    1,900 Square Feet Lot
    $370,900 Zestimate®
    $371/sqft
    $2,134 Estimated rent

    Home value

    $370,900

    $352,000 - $389,000

    $2,134/mo

    Zestimate® history
    Loading
    Loading...

    Owner options

    List your home for rent

    $2,134/mo

    Rent Zestimate®

    Find your next renter with Zillow Rental Manager. Plus, with online applications, you can quickly screen prospective tenants – for free.

    Learn more

    $2,134/mo

    Rent Zestimate®

    Refinance and save

    $2,211/mo

    Est. payment

    Refinancing to a lower rate could help reduce your monthly payments and save thousands over the life of the loan.

    See today's rates

    $2,211/mo

    Est. payment

    Explore your selling options

    Work with a Zillow partner agent

    Leverage their expertise and Zillow's premium Showcase listings to get your home seen by more buyers.

    Get started

    List with your own agent

    Get your home in front of millions of buyers by listing it on Zillow.

    Learn how to do it

    Sell it yourself

    Take full control of how buyers see your home on Zillow by listing For Sale by Owner (FSBO).

    List your home

    What's special

    Basketball courtsWalking trailsLarge windows
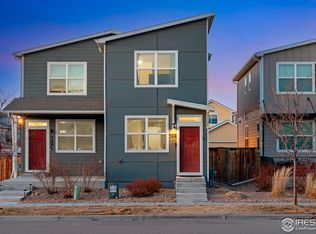
    Take a look at this adorable and meticulously cared for single owner Townhome! The large windows will provide you with a ton of natural light! There is durable, luxury vinyl plank flooring throughout the main and upper levels! The two bedrooms upstairs have their own 3/4 baths as well. The one car attached garaged has upgraded Wi-Fi connection availability so you can manage your garage door from anywhere. The Ring cameras will all stay as well! The front patio has a custom wrought iron fence around it. Prairie Star has 2 dog parks, community garden, walking trails, pickleball and basketball courts and a park in the neighborhood! There is also a pool and gym membership that can be purchased for the neighborhood as well. The neighborhood is very conveniently located just off of HWY 287 with close proximity to both Loveland and Berthoud with more amenities coming soon! The TPC Golf Course is just across the way as well! This home also qualifies for USDA loan! Don't miss out on this beautiful Townhome!

    Zillow last checked:

    Listing updated:

    Listed by:

    Breann Roup broup@c3-re.com,

    C3 Real Estate Solutions, LLC

    Bought with:

    Michael Bennett

    360 Real Estate Inc

    Source: IRES as distributed by MLS GRID,MLS#: 991589MLS Logo

    Facts & features

    Interior

    Bedrooms & bathrooms
    • Bedrooms: 2
    • Bathrooms: 3
    • 3/4 bathrooms: 2
    • 1/2 bathrooms: 1
    • Main level bathrooms: 1
    Primary bedroom
    • Description: Vinyl
    • Features: 3/4 Primary Bath
    • Level: Upper
    • Area: 100 Square Feet
    • Dimensions: 10 x 10
    Bedroom 2
    • Description: Vinyl
    • Level: Upper
    • Area: 140 Square Feet
    • Dimensions: 14 x 10
    Dining room
    • Description: Vinyl
    • Level: Main
    • Area: 100 Square Feet
    • Dimensions: 10 x 10
    Kitchen
    • Description: Vinyl
    • Level: Main
    • Area: 100 Square Feet
    • Dimensions: 10 x 10
    Heating
    • Forced Air
    Cooling
    • Ceiling Fan(s)
    Appliances
    • Included: Electric Range, Self Cleaning Oven, Dishwasher, Refrigerator, Microwave, Disposal
    • Laundry: Washer/Dryer Hookup
    Features
    • Eat-in Kitchen, Open Floorplan, Pantry, Walk-In Closet(s)
    • Windows: Window Coverings
    • Basement: Crawl Space
    • Has fireplace: No
    • Fireplace features: None
    Interior area
    • Total structure area: 1,024
    • Total interior livable area: 1,024 sqft
    • Finished area above ground: 1,024

    Property

    Parking
    • Total spaces: 1
    • Parking features: Garage - Attached
    • Attached garage spaces: 1
    • Details: Attached
    Features
    • Levels: Two
    • Stories: 2
    • Patio & porch: Patio
    • Exterior features: Sprinkler System
    • Fencing: Wood
    Lot
    • Size: 1,900 Square Feet
    • Features: Paved, Curbs, Gutters, Sidewalks, Street Light, Alley, Fire Hydrant within 500 Feet
    Details
    • Parcel number: R1666921
    • Zoning: RES
    • Special conditions: Private Owner

    Construction

    Type & style
    • Home type: Townhouse
    • Architectural style: Contemporary
    • Property subtype: Townhouse
    • Attached to another structure: Yes
    Materials
    • Frame
    • Roof: Composition
    Condition
    • New construction: No
    • Year built: 2019
    Details
    • Builder model: Castor A1
    • Builder name: Richfield

    Utilities & green energy

    • Electric: Xcel
    • Gas: Xcel
    • Water: City
    • Utilities for property: Natural Gas Available, Electricity Available

    Community & HOA

    Community
    • Features: Park
    • Security: Fire Alarm
    • Subdivision: Prairie Star
    HOA
    • Has HOA: No
    • Services included: No Association Fee
    Location
    • Region: Berthoud

    Financial & listing details

    • Price per square foot: $371/sqft
    • Tax assessed value: $363,500
    • Annual tax amount: $3,009
    • Date on market: 7/7/2023
    • Listing terms: Cash,Conventional,FHA,VA Loan
    • Exclusions: Washer, Dryer, Sellers Personal Property
    • Electric utility on property: Yes
    • Road surface type: Asphalt

    Price history

    DateEventPrice
    8/23/2023Sold$380,000-1.3%$371/sqft
    Source: IRES as distributed by MLS GRID #991589 Report a problem
    7/7/2023Listed for sale$385,000-1%$376/sqft
    Source: IRES as distributed by MLS GRID #991589 Report a problem
    7/6/2023Listing removed--
    Source: IRES as distributed by MLS GRID #988370 Report a problem
    6/21/2023Price change$389,000-0.3%$380/sqft
    Source: IRES as distributed by MLS GRID #988370 Report a problem
    6/6/2023Price change$390,000-1.3%$381/sqft
    Source: IRES as distributed by MLS GRID #988370 Report a problem
    5/23/2023Listed for sale$395,000+53.2%$386/sqft
    Source: IRES as distributed by MLS GRID #988370 Report a problem
    10/23/2019Sold$257,900$252/sqft
    Source: IRES as distributed by MLS GRID #884473 Report a problem

    Public tax history

    YearProperty taxesTax assessment
    2025$3,641 +12.9%$22,719 -6.6%
    2024$3,224 +7.1%$24,328 -1%
    2023$3,009 -1.9%$24,564 +20.3%
    2022$3,067 +3.8%$20,426 -2.8%
    2021$2,953 +1553.5%$21,014 +3.9%
    2020$179 +2660.7%$20,234 +1522.6%
    2019$6 $1,247 +12370%
    2018$6 $10
    Find assessor info on the county website

    Neighborhood: 80513

    Nearby schools

    GreatSchools rating
    Schools provided by the listing agent
    • Elementary: Carrie Martin
    • Middle: Bill Reed
    • High: Thompson Valley

    Source: IRES as distributed by MLS GRID. This data may not be complete. We recommend contacting the local school district to confirm school assignments for this home.

    Get a cash offer in 3 minutes
    Find out how much your home could sell for in as little as 3 minutes with a no-obligation cash offer.
    Estimated market value
    $370,900
    Get a cash offer in 3 minutes
    Find out how much your home could sell for in as little as 3 minutes with a no-obligation cash offer.
    Estimated market value
    $370,900