Discover Seneca Ridge and this gorgeous new construction home offering 2206 sq. ft. 4 bedrooms and 2.5 baths. You are greeted with a large open living style family room and spacious kitchen with quartz counters, stainless appliances and large center island. A large mudroom and flex room offer flexibility and additional space. The second floor features 4 thoughtfully placed bedrooms, a full bathroom, and a convenient laundry room, along with the executive primary suite, complete with large walk-in closet and dual vanity. The unfinished lower level provides additional space for future expansion as well. Welcome Home! This is the Cascade floor plan by Interra Homes. Estimated completion is November 2026. SPECIAL PROMOTION: This home is eligible for $15,000 in seller concessions with builder's preferred lenders! Call for details. Must close by 12/18/2026.
Active
Price cut: $10.9K (10/15)
$419,000
740 Greenbrier Ct #58, Middleville, MI 49333
4beds
2,206sqft
Single Family Residence
Built in 2026
0.28 Acres Lot
$418,400 Zestimate®
$190/sqft
$-- HOA
What's special
Large center islandQuartz countersDual vanityExecutive primary suiteLarge walk-in closetLarge mudroomSpacious kitchen
- 38 days
- 236
- 20
Zillow last checked:
Listing updated:
Listed by:
Ginger Baxter 616-437-0559,
Keller Williams GR North 616-447-9100
Source: MichRIC,MLS#: 26048875
Facts & features
Interior
Bedrooms & bathrooms
- Bedrooms: 4
- Bathrooms: 3
- Full bathrooms: 2
- 1/2 bathrooms: 1
Heating
- Forced Air
Cooling
- Central Air
Appliances
- Included: Humidifier, Dishwasher, Disposal, Microwave, Range, Refrigerator
- Laundry: Gas Dryer Hookup, Laundry Room, Upper Level, Washer Hookup
Features
- Center Island
- Flooring: Carpet, Laminate
- Windows: Screens, Insulated Windows
- Basement: Daylight
- Has fireplace: No
Interior area
- Total structure area: 2,206
- Total interior livable area: 2,206 sqft
Property
Parking
- Total spaces: 2
- Parking features: Garage Faces Front, Garage Door Opener, Attached
- Garage spaces: 2
Features
- Stories: 2
Lot
- Size: 0.28 Acres
- Dimensions: 45 x 133 x 122 x 123
- Features: Sidewalk
Details
- Parcel number: 4120005800
- Zoning description: R1
Construction
Type & style
- Home type: SingleFamily
- Architectural style: Traditional
- Property subtype: Single Family Residence
Materials
- Vinyl Siding
- Roof: Shingle
Condition
- New Construction
- New construction: Yes
- Year built: 2026
Details
- Builder name: Interra Homes
- Warranty included: Yes
Utilities & green energy
- Sewer: Public Sewer
- Water: Public
- Utilities for property: Phone Available, Natural Gas Available, Electricity Available, Phone Connected, Natural Gas Connected, Cable Connected
Community & HOA
Community
- Security: Smoke Detector(s)
- Subdivision: Seneca Ridge
Location
- Region: Middleville
Financial & listing details
- Price per square foot: $190/sqft
- Tax assessed value: $1,527
- Annual tax amount: $1,527
- Date on market: 9/14/2026
- Listing terms: Cash,FHA,VA Loan,USDA Loan,MSHDA,Conventional
- Electric utility on property: Yes
- Road surface type: Paved
Estimated market value
$418,400
$397,000 - $439,000
$2,613/mo
Price history
| Date | Event | Price |
|---|---|---|
| 10/15/2026 | Price change | $419,000-2.5%$190/sqft |
Source:  MichRIC #26048875 Report a problem | ||
| 9/14/2026 | Listed for sale | $429,900+779.5%$195/sqft |
Source: MichRIC #26048875 Report a problem | ||
| 6/30/2026 | Sold | $48,880$22/sqft |
Source: MichRIC #26032804 Report a problem | ||
Public tax history
Tax history is unavailable.
Monthly payment
Est. payment
Payment breakdown
Explore the cost of this home by adjusting the details. Changes won't be saved.Climate risks
Neighborhood: 49333
Nearby schools
Schools provided by the listing agent
- High: Thornapple Kellogg High School
Source: MichRIC. This data may not be complete. We recommend contacting the local school district to confirm school assignments for this home.
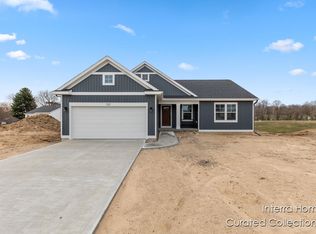
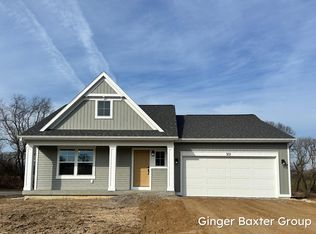
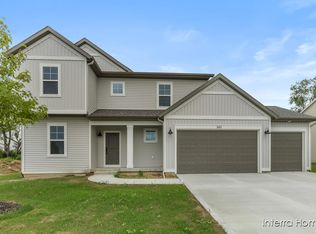
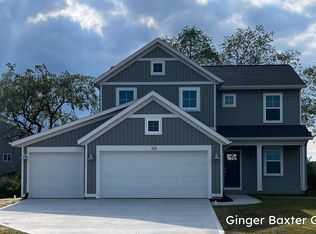
Similar homes
- $455,0004 bd3 ba1.6k sqft5752 Windsong Dr, Delton, MI 49046For Sale
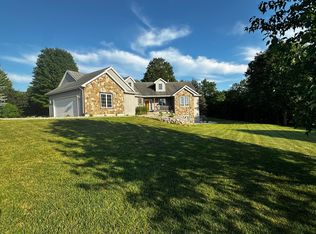
 MLS ID #26046633, Jenna Corson, Bellabay Realty (Middleville). MichRIC
- $429,9005 bd3 ba2k sqft5519 Mammoth Dr SE, Caledonia, MI 49316New Construction
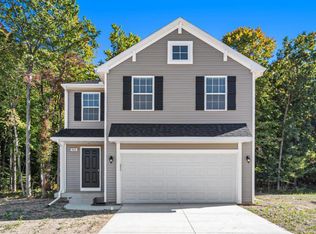 MichRIC
- $430,0004 bd2 ba2k sqft6755 Loggers Ridge Run, Caledonia, MI 49316New Construction
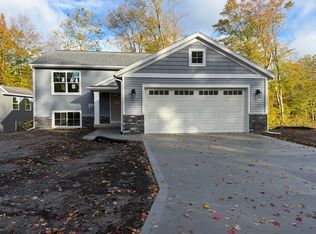 MLS ID #26041167, Jenny Valliere, Keller Williams GR East. MichRIC
- $369,9004 bd2 ba1.8k sqft6250 W Guernsey Lake Rd, Delton, MI 49046New Construction
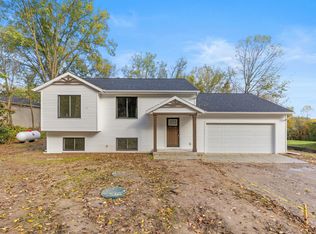 MLS ID #26055558, Brian T DeSmit, Apex Realty Group. MichRIC
- $439,9004 bd3 ba2k sqft3689 Maplehurst Dr SE, Kentwood, MI 49512For SaleMLS ID #26048317, Bhim Khanal, 616 Realty LLC. MichRIC
- $407,5003 bd3 ba2k sqft4276 Butternut Dr, Wayland, MI 49348New ConstructionMichRIC
- $440,0004 bd3 ba1.8k sqft6847 Loggers Ridge Run, Caledonia, MI 49316New ConstructionMLS ID #26000465, Jenny Valliere, Keller Williams GR East. MichRIC
- $455,0004 bd3 ba2.1k sqft4257 Old Farm Dr, Wayland, MI 49348New ConstructionMichRIC
- $429,9004 bd3 ba1.8k sqft6374 Southtown Ln, Byron Center, MI 49315New ConstructionMichRIC
- $450,0004 bd4 ba1.6k sqft1551 Wales Dr SE, Lowell, MI 49331For SaleMLS ID #26028765, Michael D Childress, Childress Associates Realty. MichRIC
- $470,0004 bd3 ba2.5k sqft1112 Arbor Meadow Dr SE, Byron Center, MI 49315For SaleMLS ID #26045226, Steven Venlet, Five Star Real Estate (Grandv). MichRIC
- $399,9003 bd3 ba2.1k sqft5641 Barcroft Dr SW, Wyoming, MI 49418For SaleMLS ID #26038189, William T Templin, Compass Realty Services. MichRIC
- $544,8003 bd3 ba2.6k sqft7945 Morse Lake Ave SE, Alto, MI 49302For SaleMLS ID #26053331, Jacqueline M Smart, Keller Williams GR North. MichRIC
