Welcome to your private paradise! This European-inspired residence offers unparalleled privacy, timeless elegance, and resort-style living with three scenic ponds, pool, and breathtaking views in every direction.
A dramatic grand foyer welcomes you into a thoughtfully designed floor plan with five bedrooms, including a luxurious first-floor primary suite and an additional first-floor bedroom, five full baths, and one half bath. The primary retreat offers direct access to the outdoor spa and features a spa-like bath with a soaking tub, oversized walk-in shower, dual vanities, and an expansive walk-in closet overlooking the backyard oasis. Designed for everyday living and effortless entertaining, the chef's kitchen features premium appliances, abundant cabinetry, a spacious walk-in pantry, and opens to the inviting family room. Additional main-level spaces include a formal dining room, library, billiards room, first-floor laundry, and two fireplaces. The finished lower level offers a private theater with a new projection system, workout room, and expansive recreation space. EV charger and home generator.
Step outside to your private resort with a saltwater/freshwater pool, cascading waterfalls, jetted spa, built-in barbecue, and beautifully landscaped grounds. An enclosed outdoor living area with a wood-burning fireplace extends entertaining year-round. The attached four-car garage is complemented by a pole barn with oversized garage doors for tractors, recreational vehicles, or workshop space, plus a spacious loft.
A rare opportunity to own a one-of-a-kind luxury estate where elegance, privacy, and recreation come together. Experience vacation living every day without ever leaving home. Information deemed reliable but not guaranteed (BATVAI).
For sale
$1,700,000
740 Greystone Dr, Chelsea, MI 48118
5beds
8,023sqft
Single Family Residence
Built in 2006
17.51 Acres Lot
$1,603,800 Zestimate®
$212/sqft
$-- HOA
What's special
- 5 days |
- 721 |
- 35 |
Zillow last checked:
Listing updated:
Listed by:
Maria M Nishanian 248-670-6655,
Real Estate One-Troy 248-813-4900
Source: Realcomp II,MLS#: 20261051243
Facts & features
Interior
Bedrooms & bathrooms
- Bedrooms: 5
- Bathrooms: 6
- Full bathrooms: 5
- 1/2 bathrooms: 1
Primary bedroom
- Level: Entry
- Area: 506
- Dimensions: 23 X 22
Bedroom
- Level: Entry
- Area: 196
- Dimensions: 14 X 14
Bedroom
- Level: Entry
- Area: 247
- Dimensions: 19 X 13
Bedroom
- Level: Entry
- Area: 196
- Dimensions: 14 X 14
Bedroom
- Level: Second
- Area: 1364
- Dimensions: 62 X 22
Primary bathroom
- Level: Entry
Other
- Level: Entry
Other
- Level: Entry
Other
- Level: Second
Other
- Level: Second
Other
- Level: Basement
Other
- Level: Entry
- Area: 264
- Dimensions: 22 X 12
Dining room
- Level: Entry
- Area: 480
- Dimensions: 24 X 20
Family room
- Level: Entry
- Area: 408
- Dimensions: 24 X 17
Kitchen
- Level: Entry
- Area: 255
- Dimensions: 17 X 15
Other
- Level: Entry
- Area: 483
- Dimensions: 23 X 21
Other
- Level: Entry
- Area: 169
- Dimensions: 13 X 13
Other
- Level: Basement
- Area: 540
- Dimensions: 27 X 20
Other
- Level: Basement
- Area: 306
- Dimensions: 18 X 17
Heating
- Forced Air, Natural Gas
Cooling
- Ceiling Fans, Central Air
Appliances
- Included: Convection Oven, Dishwasher, Disposal, Double Oven, Dryer, Free Standing Gas Range, Free Standing Refrigerator, Microwave, Range Hood, Washer, Wine Cooler
Features
- Entrance Foyer, Programmable Thermostat, Spa Hottub, Wet Bar
- Basement: Finished,Full,Walk Out Access
- Has fireplace: Yes
- Fireplace features: Family Room, Gas, Other Locations, Wood Burning
Interior area
- Total interior livable area: 8,023 sqft
- Finished area above ground: 5,610
- Finished area below ground: 2,413
Video & virtual tour
Property
Parking
- Total spaces: 4
- Parking features: Four Car Garage, Attached, Garage Door Opener, Oversized, Side Entrance
- Attached garage spaces: 4
Features
- Levels: Two
- Stories: 2
- Entry location: GroundLevel
- Patio & porch: Covered, Patio, Porch
- Exterior features: Barbecue, E NE RG YS TA RQualified Skylights, Lighting, Permeable Paving, Spa Hottub
- Pool features: In Ground
- Fencing: Fenced
- Waterfront features: Pond
Lot
- Size: 17.51 Acres
Details
- Additional structures: Pole Barn
- Parcel number: E00517400012
- Special conditions: Short Sale No,Standard
Construction
Type & style
- Home type: SingleFamily
- Architectural style: Contemporary
- Property subtype: Single Family Residence
Materials
- Brick
- Foundation: Basement, Poured, Slab, Sump Pump
- Roof: Asphalt
Condition
- New construction: No
- Year built: 2006
Utilities & green energy
- Electric: Generator
- Sewer: Septic Tank
- Water: Well
Community & HOA
HOA
- Has HOA: No
Location
- Region: Chelsea
Financial & listing details
- Price per square foot: $212/sqft
- Tax assessed value: $874,800
- Annual tax amount: $29,494
- Date on market: 7/17/2026
- Cumulative days on market: 5 days
- Listing agreement: Exclusive Right To Sell
- Listing terms: Cash,Conventional
Estimated market value
$1,603,800
$1.52M - $1.68M
$5,937/mo
Price history
| Date | Event | Price |
|---|---|---|
| 7/17/2026 | Listed for sale | $1,700,000+13.3%$212/sqft |
Source:  Realcomp II #20261051243 Report a problem Realcomp II #20261051243 Report a problem | ||
| 10/14/2025 | Sold | $1,500,000-7.7%$187/sqft |
Source:  MichRIC #25027077 Report a problem MichRIC #25027077 Report a problem | ||
| 9/3/2025 | Pending sale | $1,625,000$203/sqft |
Source: MichRIC #25027077 Report a problem | ||
| 8/15/2025 | Listing removed | $1,625,000$203/sqft |
Source: Realcomp II #81025027077 Report a problem | ||
| 6/7/2025 | Listed for sale | $1,625,000$203/sqft |
Source: MichRIC #25027077 Report a problem | ||
| 6/5/2025 | Listing removed | $1,625,000$203/sqft |
Source: MichRIC #24033903 Report a problem | ||
| 7/3/2024 | Listed for sale | $1,625,000+20.4%$203/sqft |
Source: MichRIC #24033903 Report a problem | ||
| 5/5/2021 | Listing removed | -- |
Source: Realcomp II #543277520 Report a problem | ||
| 5/1/2021 | Contingent | $1,350,000$168/sqft |
Source: Realcomp II #543277520 Report a problem | ||
| 5/1/2021 | Pending sale | $1,350,000$168/sqft |
Source:  AAABOR #3277520 Report a problem AAABOR #3277520 Report a problem | ||
| 11/12/2020 | Listed for sale | $1,350,000+4.2%$168/sqft |
Source: Lehman & Scheffler Real Estate #3277520 Report a problem | ||
| 7/17/2018 | Listing removed | $1,295,000$161/sqft |
Source: Real Estate One #3252651 Report a problem | ||
| 10/17/2017 | Listed for sale | $1,295,000-5.8%$161/sqft |
Source: Real Estate One #3252651 Report a problem | ||
| 7/8/2017 | Listing removed | $1,375,000$171/sqft |
Source: Munro Real Estate & Developmnt #3241483 Report a problem | ||
| 6/20/2016 | Listed for sale | $1,375,000+19.6%$171/sqft |
Source: Vision Realty Centers LLC #3241483 Report a problem | ||
| 12/19/2012 | Sold | $1,150,000-13.1%$143/sqft |
Source: Public Record Report a problem | ||
| 4/21/2012 | Listed for sale | $1,323,000$165/sqft |
Source: Keller Williams Realty - Ann Arbor Market Center #3202851 Report a problem | ||
Public tax history
| Year | Property taxes | Tax assessment |
|---|---|---|
| 2025 | $27,376 | $1,005,100 +3.5% |
| 2024 | -- | $971,000 +16.1% |
| 2023 | -- | $836,200 +4.5% |
| 2022 | -- | $800,200 +6.2% |
| 2021 | -- | $753,300 +1.9% |
| 2020 | $23,784 | $739,000 +2.2% |
| 2019 | -- | $723,200 +20.5% |
| 2018 | -- | $600,000 +1.8% |
| 2017 | -- | $589,400 +0.6% |
| 2016 | -- | $586,156 +0.3% |
| 2015 | -- | $584,403 +1.3% |
| 2014 | -- | $576,800 |
| 2013 | -- | $576,800 -1.7% |
| 2012 | -- | $586,600 -3.7% |
| 2011 | -- | $609,400 -7.5% |
| 2010 | -- | $659,100 -7.9% |
| 2009 | -- | $715,900 -3.4% |
| 2008 | -- | $741,100 +190.7% |
| 2007 | -- | $254,900 |
Find assessor info on the county website
Monthly payment
Est. payment
Payment breakdown
Explore the cost of this home by adjusting the details. Changes won't be saved.Climate risks
Neighborhood: 48118
Nearby schools
GreatSchools rating
- NANorth Creek Elementary SchoolGrades: PK-2Distance: 5.9 mi
- 10/10Beach Middle SchoolGrades: 6-8Distance: 6.6 mi
- 9/10Chelsea High SchoolGrades: 9-12Distance: 7.2 mi
- $125,0003.29 Acres788 Greystone Dr UNIT 8, Chelsea, MI 48118Lot/Land
- $110,0003.31 Acres788 Greystone Dr, Chelsea, MI 48118Sold

- $805,200-- bd-- ba-- sqft780 Greystone Dr, Chelsea, MI 48118Off Market
- $145,0003.06 Acres794 Greystone Dr UNIT 7, Chelsea, MI 48118Lot/Land
- $116,400-- bd-- ba-- sqft794 Greystone Dr, Chelsea, MI 48118Off Market
- $99,400-- bd-- ba-- sqftGreystone Rd, Chelsea, MI 48118Off Market
- $1,119,20010.42 Acres540 Greystone Dr, Chelsea, MI 48118Off Market
- $110,0002 Acres660 Greystone Dr, Chelsea, MI 48118Sold
A local agent can set up tours, give advice and negotiate with sellers.
Similar homes
- $1,749,5005 bd6 ba6.8k sqft997 Thompson Shore Dr, Howell, MI 48843For Sale

 MLS ID #20261056404, Renee D DeKroub, RE/MAX Platinum. Realcomp II
 - $999,9003 bd4 ba4.1k sqft1935 Pierce Rd, Chelsea, MI 48118For Sale
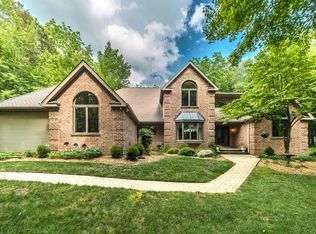
 MLS ID #26028953, Richard Taylor, The Charles Reinhart Company. MichRIC
 - $1,250,0004 bd5 ba6.6k sqft6311 Cobblestone Ln, Dexter, MI 48130For Sale
 MLS ID #26034253, Ariel Hurwitz-Greene, @properties Christie's Int'lAA. MichRIC
 - $979,0006 bd5 ba4.6k sqft7297 S Pinefield Dr, Dexter, MI 48130For Sale
 MLS ID #20261055688, Timothy Przysiecki, Lady of the Lakes Real Estate, Inc.. Realcomp II
 - $1,499,0004 bd5 ba7.2k sqft6831 Price Lake Rd N, Jackson, MI 49201For SaleMLS ID #20261033727, Dylan Tent, Signature Sotheby's International Realty Nvl. Realcomp II
- $1,250,0006 bd5 ba9.1k sqft16400 Easudes Rd, Grass Lake, MI 49240For SaleMLS ID #20261041900, Randy Meek, 3DX Real Estate-Brighton. Realcomp II
- $949,0004 bd5 ba4.9k sqft8588 Webster Hills Rd, Dexter, MI 48130For SaleMLS ID #26034460, Robert Ewing, Real Estate One Inc. MichRIC
- $997,0005 bd4 ba4.7k sqft7544 Lake Hollow Ct, Dexter, MI 48130For SaleMLS ID #26035580, Martin Bouma, Keller Williams Ann Arbor Mrkt. MichRIC
- $1,320,0005 bd7 ba4.4k sqft187 Darwin Rd, Pinckney, MI 48169For SaleMLS ID #20251057921, Rick Beaudin, KW Realty Livingston. Realcomp II
- $2,400,0007 bd4 ba5.3k sqft3483 Windwheel Point Dr, Pinckney, MI 48169For SaleMLS ID #20261009956, Dina E Sabuda, Sabuda & Associates LLC. Realcomp II
- $1,400,0004 bd4 ba4.1k sqft7888 N Territorial Rd, Dexter, MI 48130For SaleMLS ID #20261040119, Natalie Goodwin Vanoyen, RE/MAX Classic. Realcomp II
- $1,624,0005 bd6 ba4.9k sqft102 Samara Ln, Ann Arbor, MI 48105New ConstructionRealcomp II
- $1,395,0004 bd4 ba4k sqft120 Samara Lane Ann, Arbor, MI 48105New ConstructionMLS ID #20261043929, Jennifer Caron, Toll Realty Michigan Inc. Realcomp II
