Discover the potential and possibilities at 740 Gull Point Avenue! Located in nice cul-de-sac! This inviting 3-bedroom, 2-bathroom home offers approximately 1,473 square feet of living space and a functional floor plan with room to make it your own. Whether you're a first-time homebuyer ready to stop renting, looking to downsize, or searching for an investment opportunity, this property offers an exciting chance to create a home that reflects your personal style. Enjoy the freedom to update and customize at your own pace while building equity and making the space truly yours. Conveniently located near shopping, dining, schools, and major roadways, this home puts everyday essentials and city conveniences within easy reach. Don't miss this opportunity to turn potential into something special!
Active under contract
$399,000
740 Gull Point Ave, Las Vegas, NV 89123
3beds
1,473sqft
Single Family Residence
Built in 1996
5,227 Square Feet Lot
$392,400 Zestimate®
$271/sqft
$18/mo HOA
What's special
Located in nice cul-de-sacFunctional floor plan
- 27 days
- 1,207
- 127
Likely to sell faster than
Zillow last checked:
Listing updated:
Listed by:
James J. Beers B.0015774 702-217-2254,
Beers and Associates
Source: LVR,MLS#: 2822168 Originating MLS: Greater Las Vegas Association of Realtors Inc
Facts & features
Interior
Bedrooms & bathrooms
- Bedrooms: 3
- Bathrooms: 2
- Full bathrooms: 1
- 3/4 bathrooms: 1
Primary bedroom
- Description: Bedroom With Bath Downstairs,Closet,Downstairs
- Dimensions: 13x14
Bedroom 2
- Description: Ceiling Fan,Ceiling Light,Closet,With Bath
- Dimensions: 12x15
Dining room
- Description: Breakfast Nook/Eating Area,Kitchen/Dining Room Combo
- Dimensions: 7x11
Family room
- Description: Downstairs,Separate Family Room
- Dimensions: 10x13
Kitchen
- Description: Breakfast Bar/Counter,Granite Countertops,Island,Pantry,Tile Countertops
- Dimensions: 12x13
Kitchen
- Description: Breakfast Nook/Eating Area,Granite Countertops,Island,Tile Countertops
- Dimensions: 7x8
Living room
- Description: Entry Foyer,Front
- Dimensions: 12x14
Heating
- Central, Gas
Cooling
- Central Air, Electric, Refrigerated
Appliances
- Included: Dishwasher, Disposal, Gas Range, Microwave
- Laundry: Electric Dryer Hookup, Laundry Room
Features
- Bathroom on Main Level, Bedroom on Main Level, Ceiling Fan(s), Full Bath on Main Level, Primary Downstairs, Pot Rack, Window Treatments
- Flooring: Ceramic Tile, Tile
- Windows: Blinds, Window Treatments
- Has fireplace: No
Interior area
- Total structure area: 1,473
- Total interior livable area: 1,473 sqft
Video & virtual tour
Property
Parking
- Total spaces: 2
- Parking features: Attached, Exterior Access Door, Finished Garage, Garage, Garage Door Opener, Inside Entrance, Private
- Attached garage spaces: 2
Features
- Stories: 1
- Patio & porch: Covered, Patio
- Exterior features: Patio, Irrigation Sprinklers
- Fencing: Block,Back Yard
Lot
- Size: 5,227 Square Feet
- Features: Drip Irrigation/Bubblers, Desert Landscaping, Landscaped, Sprinklers Timer, Trees, < 1/4 Acre
Details
- Parcel number: 17722111054
- Zoning description: Single Family
- Horse amenities: None
Construction
Type & style
- Home type: SingleFamily
- Architectural style: One Story
- Property subtype: Single Family Residence
Materials
- Drywall
- Roof: Pitched,Tile
Condition
- Resale
- Year built: 1996
Utilities & green energy
- Electric: Photovoltaics None
- Sewer: Public Sewer
- Water: Public
- Utilities for property: Cable Available
Community & HOA
Community
- Security: Controlled Access
- Subdivision: Crystal Spgs R-2
HOA
- Has HOA: Yes
- Services included: Maintenance Grounds
- HOA fee: $55 quarterly
- HOA name: Crystal Springs Mast
- HOA phone: 702-737-8580
Location
- Region: Las Vegas
Financial & listing details
- Price per square foot: $271/sqft
- Tax assessed value: $270,206
- Annual tax amount: $1,856
- Date on market: 9/29/2026
- Listing agreement: Exclusive Agency
- Listing terms: Cash,Conventional,FHA,VA Loan
- Ownership: Single Family Residential
Estimated market value
$392,400
$373,000 - $412,000
$2,025/mo
Price history
| Date | Event | Price |
|---|---|---|
| 10/21/2026 | Contingent | $399,000$271/sqft |
Source:  LVR #2822168 Report a problem | ||
| 9/29/2026 | Listed for sale | $399,000+227%$271/sqft |
Source: LVR #2822168 Report a problem | ||
| 8/30/1996 | Sold | $122,000$83/sqft |
Source: Public Record Report a problem | ||
Public tax history
| Year | Property taxes | Tax assessment |
|---|---|---|
| 2026 | $1,949 +8% | $94,572 +0.4% |
| 2025 | $1,805 +6.6% | $94,192 +6.3% |
| 2024 | $1,693 +3% | $88,602 +13.9% |
| 2023 | $1,643 +3% | $77,791 +6.6% |
| 2022 | $1,596 +3% | $72,960 +0.4% |
| 2021 | $1,549 +3% | $72,696 +4.3% |
| 2020 | $1,503 +3% | $69,691 +7.9% |
| 2019 | $1,459 +5.7% | $64,562 |
| 2018 | $1,381 | $64,562 +3.3% |
| 2017 | $1,381 | $62,503 +4% |
| 2016 | $1,381 +0.3% | $60,072 +15.6% |
| 2015 | $1,377 +3% | $51,960 +17.5% |
| 2014 | $1,337 | $44,235 |
| 2013 | -- | $44,235 +0.3% |
| 2012 | -- | $44,101 -11.3% |
| 2011 | -- | $49,700 +3.1% |
| 2010 | -- | $48,186 -30.2% |
| 2009 | -- | $68,993 |
| 2008 | -- | $68,993 -31.4% |
| 2007 | -- | $100,633 +1.7% |
| 2006 | -- | $98,930 +40% |
| 2005 | -- | $70,662 +34.5% |
| 2004 | -- | $52,546 +9.2% |
| 2003 | -- | $48,111 +7.8% |
| 2002 | -- | $44,610 +6.6% |
| 2001 | -- | $41,860 |
Find assessor info on the county website
Monthly payment
Est. payment
Payment breakdown
Explore the cost of this home by adjusting the details. Changes won't be saved.Climate risks
Neighborhood: Paradise
Nearby schools
Schools provided by the listing agent
- Elementary: Beatty, John R.,Beatty, John R.
- Middle: Schofield Jack Lund
- High: Silverado
Source: LVR. This data may not be complete. We recommend contacting the local school district to confirm school assignments for this home.
Similar homes
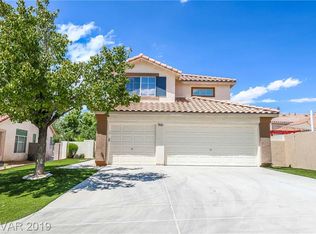
- $365,0003 bd2 ba1.2k sqft9011 Edgeworth Pl, Las Vegas, NV 89123For Sale
 MLS ID #2829074, Matthew Langguth, Huntington & Ellis, A Real Est. LVR
- $380,0003 bd2 ba1.2k sqft223 Gray Granite Ave, Las Vegas, NV 89123For Sale
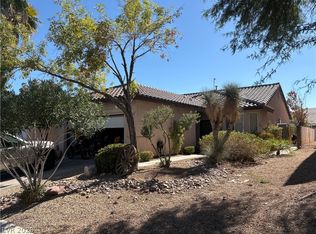 MLS ID #2827447, Mary Preheim, Real Broker LLC. LVR
- $400,0003 bd2 ba1.7k sqft9200 Penn Station St, Las Vegas, NV 89123For Sale
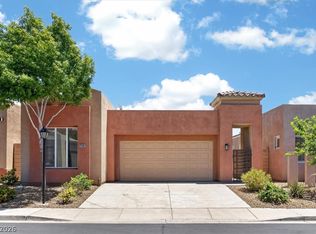 MLS ID #2826128, Christopher Koman, BHHS Nevada Properties. LVR
- $419,9003 bd2 ba1.2k sqft932 Rainbow Rock St, Las Vegas, NV 89123For Sale
 MLS ID #2821252, Rommel L. Requiez, Realty ONE Group, Inc. LVR
