Are you looking for your own personal paradise? Welcome to this stunning home tucked into the heart of the prestigious Star Trail community. From the moment you arrive, this home effortlessly blends refined elegance with everyday comfort. Inside, you’ll be greeted by freshly painted walls & cabinets that radiate warmth & light, harmonizing beautifully with rich, newly extended hardwood floors in both the primary & guest bedroom as well as the rest of the downstairs. Custom cabinetry adds thoughtful beauty and function throughout the home, while recently installed whole-home surge and lighting protection offers peace of mind. The gourmet kitchen is designed for hosting and entertaining. Upstairs, you’ll find a large game room with a separate media room both featuring built-ins as well as two spacious bedrooms. The garages boast durable epoxy flooring and extra storage. Next, step outside into your private backyard retreat which features a resort style pool surrounded by luxury travertine decking & turf, a large cabana and it’s very own putting green. The fully equipped cabana is built for entertaining and unwinding in style, complete with a built-in smoker, refrigerator, TV and bar tap. Additionally, the patio features a powered roll down shade, a large grill, an added fire place and a TV. This backyard oasis is the ideal setting for weekend cookouts and unforgettable gatherings under the stars. Beyond your personal sanctuary, the Star Trail community offers a lifestyle like no other. Enjoy access to an onsite elementary school, 6,000-square-foot clubhouse with party pavilion, resort-style pools, lighted tennis & pickleball courts, a splash pad and playground, serene lakes, and scenic trails perfect for morning jogs and evening strolls. Here, neighbors become friends, and the community feels like home. Located within the award-winning Prosper ISD and close to everything you need, 740 Hallmark isn’t just a dream home. It’s your next chapter, waiting to be written.
Sold
Price Unknown
740 Hallmark Ct, Prosper, TX 75078
4beds
4,225sqft
Farm, Single Family Residence
Built in 2019
10,672 Square Feet Lot
$1,186,600 Zestimate®
$--/sqft
$7,207 Estimated rent
Home value
$1,186,600
$1.12M - $1.26M
$7,207/mo
Zestimate® history
Owner options
List your home for rent
$7,207/mo
Rent Zestimate®
Find your next renter with Zillow Rental Manager. Plus, with online applications, you can quickly screen prospective tenants – for free.
$7,207/mo
Rent Zestimate®
Refinance and save
$381/mo
Est. payment
Refinancing to a lower rate could help reduce your monthly payments and save thousands over the life of the loan.
$381/mo
Est. payment
Explore your selling options
Work with a Zillow partner agent
Leverage their expertise and Zillow's premium Showcase listings to get your home seen by more buyers.
Get startedList with your own agent
Get your home in front of millions of buyers by listing it on Zillow.
Learn how to do itSell it yourself
Take full control of how buyers see your home on Zillow by listing For Sale by Owner (FSBO).
List your homeWhat's special
Added fire placeLarge grillResort style poolFully equipped cabanaLuxury travertine deckingDurable epoxy flooringSeparate media room
Zillow last checked:
Listing updated:
Listed by:
Tracy Graham 0764977 972-202-5900,
Briggs Freeman Sotheby's Int'l 972-202-5900
Bought with:
Chase Duran
Allie Beth Allman & Assoc.
Source: NTREIS,MLS#: 20962502
Facts & features
Interior
Bedrooms & bathrooms
- Bedrooms: 4
- Bathrooms: 5
- Full bathrooms: 3
- 1/2 bathrooms: 2
Primary bedroom
- Features: Double Vanity, En Suite Bathroom, Garden Tub/Roman Tub
- Level: First
- Dimensions: 17 x 14
Primary bedroom
- Level: First
- Dimensions: 13 x 13
Bedroom
- Level: Second
- Dimensions: 14 x 14
Bedroom
- Level: Second
- Dimensions: 13 x 12
Dining room
- Level: First
- Dimensions: 11 x 14
Game room
- Features: Built-in Features
- Level: Second
- Dimensions: 18 x 14
Kitchen
- Features: Built-in Features, Eat-in Kitchen, Kitchen Island, Pantry, Stone Counters, Walk-In Pantry
- Level: First
- Dimensions: 0 x 0
Living room
- Features: Built-in Features, Fireplace
- Level: First
- Dimensions: 26 x 20
Media room
- Features: Built-in Features
- Level: Second
- Dimensions: 15 x 13
Office
- Features: Built-in Features
- Level: First
- Dimensions: 12 x 12
Heating
- Central
Cooling
- Central Air
Appliances
- Included: Double Oven, Dishwasher, Gas Cooktop, Disposal, Microwave, Tankless Water Heater
Features
- Built-in Features, Cathedral Ceiling(s), Decorative/Designer Lighting Fixtures, Eat-in Kitchen, Kitchen Island, Multiple Master Suites, Open Floorplan, Pantry, Natural Woodwork, Walk-In Closet(s)
- Flooring: Ceramic Tile, Hardwood, Wood
- Windows: Window Coverings
- Has basement: No
- Number of fireplaces: 2
- Fireplace features: Gas Starter, Living Room, Outside
Interior area
- Total interior livable area: 4,225 sqft
Property
Parking
- Total spaces: 3
- Parking features: Door-Single, Driveway, Garage Faces Front, Garage, Garage Door Opener, Garage Faces Side
- Attached garage spaces: 3
- Has uncovered spaces: Yes
Features
- Levels: Two
- Stories: 2
- Patio & porch: Awning(s), Covered, Deck
- Exterior features: Built-in Barbecue, Barbecue, Covered Courtyard, Courtyard, Deck, Gas Grill, Lighting, Outdoor Grill, Outdoor Kitchen, Outdoor Living Area, Private Yard, Rain Gutters
- Pool features: Cabana, In Ground, Pool, Pool Sweep, Pool/Spa Combo, Community
- Fencing: Fenced,Wood
Lot
- Size: 10,672 Square Feet
- Features: Cul-De-Sac, Interior Lot, Landscaped, Sprinkler System, Few Trees
Details
- Parcel number: R1139100M01001
Construction
Type & style
- Home type: SingleFamily
- Architectural style: Farmhouse,Modern,Traditional,Detached
- Property subtype: Farm, Single Family Residence
Materials
- Rock, Stone, Stucco
- Foundation: Slab
- Roof: Composition
Condition
- Year built: 2019
Utilities & green energy
- Sewer: Public Sewer
- Water: Public
- Utilities for property: Natural Gas Available, Sewer Available, Separate Meters, Water Available
Community & HOA
Community
- Features: Clubhouse, Park, Pickleball, Pool, Sidewalks, Tennis Court(s), Trails/Paths, Community Mailbox, Curbs, Putting Green
- Security: Security System, Smoke Detector(s)
- Subdivision: Star Trail Ph One B
HOA
- Has HOA: Yes
- Services included: All Facilities, Association Management
- HOA fee: $381 quarterly
- HOA name: CMA
- HOA phone: 972-943-2800
Location
- Region: Prosper
Financial & listing details
- Tax assessed value: $1,184,853
- Annual tax amount: $19,895
- Date on market: 6/11/2025
- Cumulative days on market: 37 days
- Listing terms: Cash,Conventional,FHA,VA Loan
- Exclusions: Refrigerator, washer, dryer
Price history
| Date | Event | Price |
|---|---|---|
| 8/18/2025 | Sold | -- |
Source: NTREIS #20962502 Report a problem | ||
| 7/25/2025 | Pending sale | $1,234,000$292/sqft |
Source: NTREIS #20962502 Report a problem | ||
| 7/19/2025 | Contingent | $1,234,000$292/sqft |
Source: NTREIS #20962502 Report a problem | ||
| 7/18/2025 | Price change | $1,234,000-1.2%$292/sqft |
Source: NTREIS #20962502 Report a problem | ||
| 7/10/2025 | Price change | $1,249,000-1.3%$296/sqft |
Source: NTREIS #20962502 Report a problem | ||
| 6/22/2025 | Price change | $1,264,900-2.3%$299/sqft |
Source: NTREIS #20962502 Report a problem | ||
| 6/11/2025 | Listed for sale | $1,295,000+7.9%$307/sqft |
Source: NTREIS #20962502 Report a problem | ||
| 12/9/2024 | Sold | -- |
Source: NTREIS #20776262 Report a problem | ||
| 11/30/2024 | Pending sale | $1,200,000$284/sqft |
Source: NTREIS #20776262 Report a problem | ||
| 11/18/2024 | Contingent | $1,200,000$284/sqft |
Source: NTREIS #20776262 Report a problem | ||
| 11/12/2024 | Listed for sale | $1,200,000-1.6%$284/sqft |
Source: NTREIS #20776262 Report a problem | ||
| 10/19/2024 | Listing removed | $1,220,000$289/sqft |
Source: NTREIS #20729362 Report a problem | ||
| 10/10/2024 | Price change | $1,220,000-1.6%$289/sqft |
Source: NTREIS #20729362 Report a problem | ||
| 9/26/2024 | Price change | $1,240,000-2%$293/sqft |
Source: NTREIS #20729362 Report a problem | ||
| 9/17/2024 | Listed for sale | $1,265,000+79.5%$299/sqft |
Source: NTREIS #20729362 Report a problem | ||
| 12/10/2019 | Listing removed | $704,900$167/sqft |
Source: Britton Homes #14057174 Report a problem | ||
| 11/1/2019 | Pending sale | $704,900$167/sqft |
Source: Britton Homes #14057174 Report a problem | ||
| 10/30/2019 | Price change | $704,900+0.7%$167/sqft |
Source: BRITTON HOMES Report a problem | ||
| 10/15/2019 | Pending sale | $699,900$166/sqft |
Source: Britton Homes #14057174 Report a problem | ||
| 10/10/2019 | Price change | $699,900-0.1%$166/sqft |
Source: BRITTON HOMES Report a problem | ||
| 9/25/2019 | Price change | $700,900+0.1%$166/sqft |
Source: BRITTON HOMES Report a problem | ||
| 8/31/2019 | Price change | $699,900-0.3%$166/sqft |
Source: BRITTON HOMES Report a problem | ||
| 8/23/2019 | Price change | $701,900+0.1%$166/sqft |
Source: BRITTON HOMES Report a problem | ||
| 8/21/2019 | Price change | $700,900-2.2%$166/sqft |
Source: BRITTON HOMES Report a problem | ||
| 8/17/2019 | Price change | $716,900+1.6%$170/sqft |
Source: BRITTON HOMES Report a problem | ||
| 8/10/2019 | Price change | $705,900-2.6%$167/sqft |
Source: BRITTON HOMES Report a problem | ||
| 7/12/2019 | Listed for sale | $724,900$172/sqft |
Source: BRITTON HOMES Report a problem | ||
Public tax history
| Year | Property taxes | Tax assessment |
|---|---|---|
| 2025 | $20,073 +15.9% | $1,184,853 +18.6% |
| 2024 | $17,322 +10.2% | $999,385 +10% |
| 2023 | $15,719 -6.6% | $908,532 +10% |
| 2022 | $16,821 +9.7% | $825,938 +13.6% |
| 2021 | $15,334 +5.7% | $727,000 +7.7% |
| 2020 | $14,508 +408.9% | $674,900 +455% |
| 2019 | $2,851 -27.3% | $121,600 -24% |
| 2018 | $3,923 | $160,000 |
Find assessor info on the county website
Neighborhood: Star Trail
Nearby homes
- $824,9004 bd3 ba3k sqft730 Hallmark Ct, Prosper, TX 75078Off Market
- $887,1004 bd5 ba3.3k sqft750 Hallmark Ct, Prosper, TX 75078Off Market
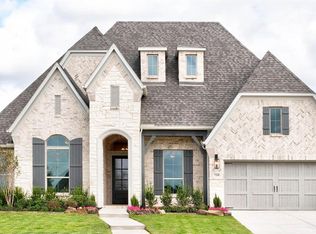
- $1,048,4004 bd4 ba4.4k sqft791 Star Meadow Dr, Prosper, TX 75078Off Market
- $927,3004 bd5 ba4k sqft801 Star Meadow Dr, Prosper, TX 75078Off Market
- $1,117,6005 bd5 ba4.1k sqft720 Hallmark Ct, Prosper, TX 75078Off Market
- $938,6004 bd5 ba3.5k sqft800 Hallmark Ct, Prosper, TX 75078Off Market
- $1,058,3004 bd4 ba3.5k sqft2101 Normandy Cir, Prosper, TX 75078Off Market
- $896,2004 bd4 ba3.2k sqft811 Star Meadow Dr, Prosper, TX 75078Off Market
Nearby schools
GreatSchools rating
- 9/10JOYCE HALL ELGrades: PK-5Distance: 0.3 mi
- NAMoseley Middle SchoolGrades: 6-8Distance: 1.9 mi
- 7/10Prosper High SchoolGrades: 9-12Distance: 2.2 mi
Schools provided by the listing agent
- Elementary: Joyce Hall
- Middle: Reynolds
- High: Prosper
- District: Prosper ISD
Source: NTREIS. This data may not be complete. We recommend contacting the local school district to confirm school assignments for this home.
Get a cash offer in 3 minutes
Find out how much your home could sell for in as little as 3 minutes with a no-obligation cash offer.
Estimated market value
$1,186,600
Get a cash offer in 3 minutes
Find out how much your home could sell for in as little as 3 minutes with a no-obligation cash offer.
Estimated market value
$1,186,600
- Texas
- Collin County
- Prosper
- 75078
- Star Trail
- 740 Hallmark Ct
