Skip main navigation
Active
  • $365,000

    740 Hammett Pointe Ct, Lyman, SC 29365

    3beds
    1,949sqft
    : 
    Loading
    Get pre-qualified
    Single Family Residence
    Built in 2020
    0.54 Acres Lot
    $359,400 Zestimate®
    $187/sqft
    $-- HOA

    What's special

    Cozy gas fireplaceBack deckInviting front porchOver half an acreTwo secondary bedrooms
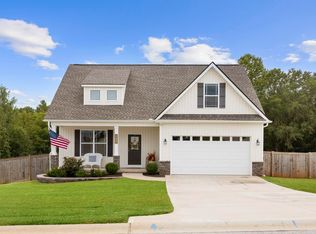
    Welcome to 740 Hammett Pointe Court in Lyman, where peaceful surroundings, over half an acre, and no HOA create the perfect setting to enjoy both privacy and convenience. From the moment you arrive, the inviting front porch sets the tone for this warm and welcoming home. Step inside to a bright entryway filled with natural light that opens into the spacious living room featuring a cozy gas fireplace, creating the ideal gathering space for relaxing evenings or hosting friends and family. Just beyond the living room, the breakfast area overlooks the backyard and flows into the kitchen, creating an easy layout for daily routines and entertaining. The kitchen provides ample cabinet and counter space along with views of the main living areas so everyone stays connected. On one side of the home, you’ll find two secondary bedrooms and a full bath, providing comfortable accommodations for family, guests, or a home office setup. Privately situated on the opposite side of the house, the main floor primary suite creates a quiet retreat with plenty of space to unwind at the end of the day. Upstairs, the flex room gives you endless possibilities for a media room, playroom, home gym, office, or guest space. Step outside onto the back deck and take in the expansive backyard with room to garden, play, entertain, or simply enjoy the outdoors. Conveniently located near shopping, dining, and major highways while still maintaining a tucked-away feel, this property combines space, functionality, and comfort in a beautiful Lyman setting.
    15 days
    |
    488
    |
    37
    |

    Zillow last checked:

    Listing updated:

    Listed by:

    Parker McGraw 864-580-0871,

    Keller Williams Realty

    Source: SAR as distributed by MLS GRID,MLS#: 336884MLS Logo

    Loading...

      Facts & features

      Interior

      Bedrooms & bathrooms
      • Bedrooms: 3
      • Bathrooms: 2
      • Full bathrooms: 2
      Rooms
      • Room types: Bonus, Main Fl Master Bedroom
      Heating
      • Forced Air, Electricity
      Cooling
      • Central Air, Electricity
      Appliances
      • Included: Cooktop, Dishwasher, Disposal, Range - Smooth Top, Built-In Range, Electric Water Heater
      • Laundry: 1st Floor, Walk-In
      Features
      • Ceiling Fan(s), Tray Ceiling(s), Attic Stairs Pulldown, Fireplace, Solid Surface Counters, Split Bedroom Plan, Walk-In Pantry
      • Flooring: Carpet, Ceramic Tile, Luxury Vinyl
      • Windows: Tilt-Out, Window Treatments
      • Has basement: No
      • Attic: Pull Down Stairs,Storage
      • Has fireplace: Yes
      • Fireplace features: Gas Log
      Interior area
      • Total interior livable area: 1,949 sqft
      • Finished area above ground: 1,949
      • Finished area below ground: 0
      Video & virtual tour

      Property

      Parking
      • Total spaces: 2
      • Parking features: 2 Car Attached, Garage Door Opener, Garage, Attached Garage
      • Attached garage spaces: 2
      • Has uncovered spaces: Yes
      Features
      • Levels: One
      • Patio & porch: Deck, Porch
      Lot
      • Size: 0.54 Acres
      • Features: Sloped
      • Topography: Sloping
      Details
      • Parcel number: 5060006467

      Construction

      Type & style
      • Home type: SingleFamily
      • Architectural style: Traditional
      • Property subtype: Single Family Residence
      Materials
      • Stone, Vinyl Siding
      • Foundation: Crawl Space
      • Roof: Architectural
      Condition
      • New construction: No
      • Year built: 2020

      Utilities & green energy

      • Electric: Duke
      • Gas: Freeman
      • Sewer: Septic Tank
      • Water: Public, SJWD

      Community & HOA

      Community
      • Features: None
      • Security: Smoke Detector(s)
      • Subdivision: Hammett Pointe
      HOA
      • Has HOA: No
      Location
      • Region: Lyman

      Financial & listing details

      • Price per square foot: $187/sqft
      • Tax assessed value: $255,500
      • Annual tax amount: $1,582
      • Date on market: 6/29/2026

        Estimated market value

        $359,400

        $341,000 - $377,000

        $2,112/mo

        Price history

        DateEventPrice
        6/29/2026Listed for sale$365,000$187/sqft
        Source: Greater Greenville AOR #1591024 Report a problem
        6/19/2026Listing removed$365,000$187/sqft
        Source: Greater Greenville AOR #1591024 Report a problem
        5/8/2026Listed for sale$365,000+50.8%$187/sqft
        Source: Greater Greenville AOR #1591024 Report a problem
        9/30/2020Sold$242,000$124/sqft
        Source: SAR as distributed by MLS GRID #273534 Report a problem
        8/10/2020Listed for sale$242,000$124/sqft
        Source: GREER REAL ESTATE COMPANY #273534 Report a problem

        Public tax history

        YearProperty taxesTax assessment
        2025-- $10,220
        2024$1,552 +1.7%$10,220
        2023$1,525 $10,220 +5.6%
        2022-- $9,680
        2021-- $9,680 +5277.8%
        2020-- $180 -33.3%
        2019-- $270
        Find assessor info on the county website

        Monthly payment

        Est. payment

        Payment breakdown

        Explore the cost of this home by adjusting the details. Changes won't be saved.
        All calculations are estimates and provided by Zillow, Inc. for informational purposes only. Actual amounts may vary.
        HOA fees may include property taxes on listings classified as Co-Ops. Contact the listing agent and/or owner for fee details.
        Mortgage interest rates are dependent on a number of factors, including credit score, down payment, and repayment length. Interest rate data provided by Zillow Group Marketplace, Inc. as of 1/1/1970 from various mortgage lenders with which we have lead or other similar arrangements; the Estimated Payment is an average of those rates.
        See how much you could borrow to make a competitive offer.

        Climate risks

        Neighborhood: 29365

        Getting around

        0 / 100
        Car-Dependent

        Nearby schools

        GreatSchools rating
        Schools provided by the listing agent
        • Elementary: 5-Lyman Elem
        • Middle: 5-Dr Hill Middle
        • High: 5-Byrnes High

        Source: SAR as distributed by MLS GRID. This data may not be complete. We recommend contacting the local school district to confirm school assignments for this home.

        A local agent can set up tours, give advice and negotiate with sellers.

        A local lender can help you make sure your offer is ready when you are.

        Browse local experts

        Similar homes