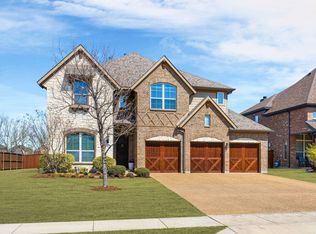
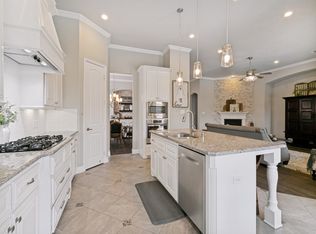
The Prestonwood floor plan offers approximately 3,886 square feet of living space across five bedrooms, four baths and an optional three-car garage. Soaring ceilings and an abundance of window walls add a voluminous feel to this design.A grand two-story foyer opens onto a living room with a fireplace and 10' ceiling. A second fireplace is located in the family room, which features a vaulted ceiling and floor-to-ceiling windows overlooking a large covered veranda. The adjoining gourmet kitchen includes a curved serving bar. Also downstairs are the luxurious master suite and a second bedroom suite with a private full bath. A game room and media room with raised ceilings are upstairs.
This property is off market, which means it's not currently listed for sale or rent on Zillow. This may be different from what's available on other websites or public sources.