Skip main navigation
Off market
  • $632,700

    740 Heritage Hills #A, Somers, NY 10589

    2beds
    1,416sqft
    Condominium, Residential
    Built in 1996
    -- sqft lot
    $632,700 Zestimate®
    $447/sqft
    $4,263 Estimated rent

    Home value

    $632,700

    $576,000 - $696,000

    $4,263/mo

    Zestimate® history
    Loading
    Loading...

    Owner options

    List your home for rent

    $4,263/mo

    Rent Zestimate®

    Find your next renter with Zillow Rental Manager. Plus, with online applications, you can quickly screen prospective tenants – for free.

    Learn more

    $4,263/mo

    Rent Zestimate®

    Refinance and save

    $4,839/mo

    Est. payment

    Refinancing to a lower rate could help reduce your monthly payments and save thousands over the life of the loan.

    See today's rates

    $4,839/mo

    Est. payment

    Explore your selling options

    Work with a Zillow partner agent

    Leverage their expertise and Zillow's premium Showcase listings to get your home seen by more buyers.

    Get started

    List with your own agent

    Get your home in front of millions of buyers by listing it on Zillow.

    Learn how to do it

    Sell it yourself

    Take full control of how buyers see your home on Zillow by listing For Sale by Owner (FSBO).

    List your home

    What's special

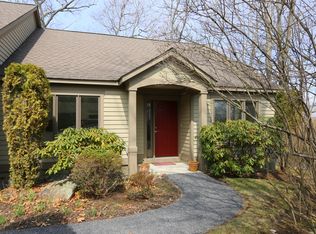
    This very pretty spacious Wellesley end unit features two bedrooms, two baths, and windows galore for amazing natural light and offers an open floor plan with high ceilings. Inviting wide entry hall and engineered wood floors throughout. Open and spacious formal living room with fireplace and sliders out to the private backyard setting with Flagstone patio and stone wall. Lovely kitchen and dining room area with built-in bookcase. The primary bedroom with high ceilings, a walk-in-closest with pull-down stairs to the attic, and a primary bathroom with double vanity sinks, tub/sliding doors. The second bedroom is currently being used as a den and has French doors. Recessed lighting in the dining room, living room, and kitchen. Hall bath with shower. Laundry. Neutral colors throughout. Heat pump. Hot water heater (2020). Roof (2023). The condo is being sold as is. The seller may need time to find a home. HOA of $607.26 = Condo 28 fee $434.57 + Society fee $172.69. The sewer is billed quarterly $145.83. Water is billed quarterly, approximately $120, and is based on usage. Assessment of $1738.28 per year through 2025 towards the funding of the roofing project. Taxes are without Basic STAR exemption of $1654. Enjoy the Heritage Hills lifestyle: 24-hour security with EMS certification, 5 pools, tennis courts, pickleball courts, Fitness Center, Activity Center, and much more! Additional Information: ParkingFeatures:1 Car Attached,

    This property is not currently displayed as for sale or rent on Zillow. This may be different from what's on other websites or public sources.

    Zillow last checked:

    Listing updated:

    Listed by:

    Donna O'Connell 914-263-9108,

    Houlihan Lawrence Inc. 914-277-8040

    Bought with:

    Sam Campolo, 10401346726

    Keller Williams NY Realty

    Source: OneKey® MLS as distributed by MLS GRID,MLS#: H4902208MLS Logo

    Facts & features

    Interior

    Bedrooms & bathrooms
    • Bedrooms: 2
    • Bathrooms: 2
    • Full bathrooms: 2
    Other
    • Description: Entry hall, second bedroom, 1-car garage
    • Level: First
    Other
    • Description: Formal living room, dining room area, kitchen, hall bath, laundry, primary bedroom with walk-in-closest and full bath
    • Level: Second
    Heating
    • Electric, Heat Pump
    Cooling
    • Central Air
    Appliances
    • Included: Dryer, Electric Water Heater, Microwave, Refrigerator, Washer
    Features
    • Primary Bathroom
    • Flooring: Hardwood
    • Windows: Blinds
    • Has basement: No
    • Attic: Pull Stairs
    • Number of fireplaces: 1
    • Common walls with other units/homes: End Unit
    Interior area
    • Total structure area: 1,416
    • Total interior livable area: 1,416 sqft

    Property

    Parking
    • Total spaces: 1
    • Parking features: Attached, Garage Door Opener
    Features
    • Levels: Two
    • Stories: 2
    • Patio & porch: Patio
    • Pool features: Community
    Lot
    • Size: 4 Square Feet
    • Features: Cul-De-Sac, Near Public Transit, Near School, Near Shops
    Details
    • Parcel number: 520000502000020000002807401

    Construction

    Type & style
    • Home type: Condo
    • Property subtype: Condominium, Residential
    • Attached to another structure: Yes
    Materials
    • HardiPlank Type
    Condition
    • Year built: 1996
    Details
    • Builder model: Wellesley

    Utilities & green energy

    • Sewer: Public Sewer
    • Water: Public
    • Utilities for property: Trash Collection Private

    Community & HOA

    Community
    • Features: Clubhouse, Golf, Park, Pool
    • Subdivision: Heritage Hills
    HOA
    • Has HOA: Yes
    • Amenities included: Clubhouse, Fitness Center, Golf Course, Park, Tennis Court(s)
    • Services included: Common Area Maintenance, Maintenance Structure, Snow Removal, Trash
    • HOA fee: $607 monthly
    • HOA name: Somers Hills
    • HOA phone: 914-669-5368
    Location
    • Region: Somers

    Financial & listing details

    • Price per square foot: $447/sqft
    • Tax assessed value: $22,680
    • Annual tax amount: $5,101
    • Date on market: 6/2/2023
    • Listing agreement: Exclusive Right To Sell
    • Inclusions: Oven/Range

    Price history

    DateEventPrice
    1/19/2023Sold$485,000$343/sqft
    Source: OneKey® MLS as distributed by MLS GRID #H4902208 Report a problem

    Public tax history

    Tax history is unavailable.

    Neighborhood: 10589

    Nearby schools

    GreatSchools rating
    Schools provided by the listing agent
    • Elementary: Primrose
    • Middle: Somers Middle School
    • High: Somers Senior High School

    Source: OneKey® MLS as distributed by MLS GRID. This data may not be complete. We recommend contacting the local school district to confirm school assignments for this home.