Escape the valley heat and discover your own mountain retreat in beautiful Alta. Nestled on approximately 2 private acres, this brand new custom home offers the perfect blend of comfort, privacy, and year-round recreation. Featuring approximately 1,831 square feet with 3 bedrooms and 3 full bathrooms, the thoughtfully designed floor plan provides generous living spaces, abundant natural light, and room for family and guests. Whether you're looking for a full-time residence, weekend getaway, or vacation rental opportunity, this home offers the flexibility to fit your lifestyle. Enjoy the peace and quiet of the Sierra Nevada while remaining just minutes from I-80 for convenient access. Spend your days hiking, fishing, exploring mountain trails, or skiing at nearby Sugar Bowl, Boreal, and Donner Ski Ranch. Lake Tahoe is within easy reach for boating, dining, and endless outdoor adventures. The property offers plenty of space to relax, entertain, and enjoy the fresh mountain air. A high-producing well, detached 2-car garage, and modern construction provide the convenience buyers are looking for without sacrificing the charm of mountain living. If you've been searching for a private mountain home with an exceptional value, this is an opportunity you won't want to miss.
Closed
$565,000
740 Hide Away Loop, Alta, CA 95701
3beds
1,831sqft
Single Family Residence
Built in ----
2 Acres Lot
$564,600 Zestimate®
$309/sqft
$3,008 Estimated rent
Home value
$564,600
$525,000 - $604,000
$3,008/mo
Zestimate® history
Owner options
List your home for rent
$3,008/mo
Rent Zestimate®
Find your next renter with Zillow Rental Manager. Plus, with online applications, you can quickly screen prospective tenants – for free.
$3,008/mo
Rent Zestimate®
Refinance and save
$3,782/mo
Est. payment
Refinancing to a lower rate could help reduce your monthly payments and save thousands over the life of the loan.
$3,782/mo
Est. payment
Explore your selling options
Work with a Zillow partner agent
Leverage their expertise and Zillow's premium Showcase listings to get your home seen by more buyers.
Get startedList with your own agent
Get your home in front of millions of buyers by listing it on Zillow.
Learn how to do itSell it yourself
Take full control of how buyers see your home on Zillow by listing For Sale by Owner (FSBO).
List your homeWhat's special
Zillow last checked:
Listing updated:
Listed by:
Mark Peek DRE #01489482 916-203-9617,
eXp Realty of California, Inc.
Bought with:
Brittany Hogan, DRE #01990287
eXp Realty of Northern CA, Inc
Source: MetroList Services of CA,MLS#: 226063287Originating MLS: MetroList Services, Inc.
Facts & features
Interior
Bedrooms & bathrooms
- Bedrooms: 3
- Bathrooms: 3
- Full bathrooms: 3
Rooms
- Room types: Dining Room, Family Room, Kitchen, Laundry, Workshop
Primary bedroom
- Features: Balcony, Walk-In Closet
Primary bathroom
- Features: Shower Stall(s), Tile
Dining room
- Features: Space in Kitchen, Formal Area
Kitchen
- Features: Butcher Block Counters, Quartz Counter, Stone Counters
Heating
- Pellet Stove, Propane, Central, Fireplace(s)
Cooling
- Ceiling Fan(s), Central Air
Appliances
- Included: Free-Standing Gas Range, Free-Standing Refrigerator, Range Hood, Dishwasher, Microwave, Plumbed For Ice Maker, Tankless Water Heater, Washer/Dryer Stacked Included
- Laundry: Laundry Room, Inside, Inside Room
Features
- Flooring: Carpet, Tile
- Has fireplace: No
Interior area
- Total interior livable area: 1,831 sqft
Property
Parking
- Total spaces: 2
- Parking features: 24'+ Deep Garage, Detached, Garage Door Opener
- Garage spaces: 2
Features
- Exterior features: Balcony, Outdoor Kitchen
- Fencing: Wood
Lot
- Size: 2 Acres
- Features: Corner Lot, Low Maintenance
- Topography: Snow Line Above,Trees Many,Snow Line Above,Trees Many
Details
- Additional structures: Gazebo, Outbuilding
- Parcel number: 062460023000
- Zoning: RF-B-X
- Special conditions: Standard
- Horses can be raised: Yes
- Horse amenities: Trailer Storage
Construction
Type & style
- Home type: SingleFamily
- Architectural style: Cabin,Rustic,Craftsman
- Property subtype: Single Family Residence
Materials
- Stucco, Frame, Wood, Wood Siding
- Foundation: Slab
- Roof: Composition
Condition
- New construction: Yes
Utilities & green energy
- Electric: 220 Volts
- Sewer: Septic System
- Water: Well
- Utilities for property: Electric, Internet Available, Propane Tank Leased
Community & HOA
Location
- Region: Alta
Financial & listing details
- Price per square foot: $309/sqft
- Tax assessed value: $441,089
- Price range: $565K - $565K
- Date on market: 5/18/2026
- Road surface type: Gravel
Price history
| Date | Event | Price |
|---|---|---|
| 10/8/2026 | Sold | $565,000-1.7%$309/sqft |
Source: MetroList Services of CA #226063287 Report a problem | ||
| 9/16/2026 | Pending sale | $575,000$314/sqft |
Source: MetroList Services of CA #226063287 Report a problem | ||
| 8/2/2026 | Price change | $575,000-8%$314/sqft |
Source: MetroList Services of CA #226063287 Report a problem | ||
| 7/8/2026 | Price change | $625,000-7.4%$341/sqft |
Source: MetroList Services of CA #226063287 Report a problem | ||
| 5/18/2026 | Price change | $675,000-15.6%$369/sqft |
Source: MetroList Services of CA #226063287 Report a problem | ||
| 3/13/2026 | Listed for sale | $800,000-5.9%$437/sqft |
Source: MetroList Services of CA #226030104 Report a problem | ||
| 3/10/2026 | Listing removed | $850,000$464/sqft |
Source: MetroList Services of CA #225147539 Report a problem | ||
| 11/28/2025 | Listed for sale | $850,000+61.9%$464/sqft |
Source: MetroList Services of CA #225147539 Report a problem | ||
| 8/22/2024 | Listing removed | -- |
Source: MetroList Services of CA #224083477 Report a problem | ||
| 7/31/2024 | Price change | $525,000+61.5%$287/sqft |
Source: MetroList Services of CA #224083979 Report a problem | ||
| 7/30/2024 | Listed for sale | $325,000+635.1%$177/sqft |
Source: MetroList Services of CA #224083477 Report a problem | ||
| 4/1/2004 | Sold | $44,210-32%$24/sqft |
Source: Public Record Report a problem | ||
| 9/8/1995 | Sold | $65,000$35/sqft |
Source: Public Record Report a problem | ||
Public tax history
| Year | Property taxes | Tax assessment |
|---|---|---|
| 2026 | -- | $441,089 +239.7% |
| 2025 | $1,434 +88.5% | $129,833 +110.8% |
| 2024 | $761 +1.7% | $61,602 +2% |
| 2023 | $748 +1.9% | $60,395 +2% |
| 2022 | $734 +2.2% | $59,212 +2% |
| 2021 | $718 +1.3% | $58,052 +1% |
| 2020 | $709 | $57,458 +2% |
| 2019 | $709 +5.7% | $56,332 +2% |
| 2018 | $671 +1.9% | $55,228 +2% |
| 2017 | $658 +2.2% | $54,146 +2% |
| 2016 | $644 +2.5% | $53,085 +1.5% |
| 2015 | $628 +31.5% | $52,289 +39.4% |
| 2014 | $478 | $37,513 +15% |
| 2013 | -- | $32,621 |
| 2012 | -- | $32,621 |
| 2011 | -- | $32,621 |
| 2010 | -- | $32,621 -9.7% |
| 2009 | -- | $36,117 -18% |
| 2008 | -- | $44,022 -6.2% |
| 2007 | -- | $46,914 +2% |
| 2006 | -- | $45,995 -38.3% |
| 2003 | -- | $74,552 +2% |
| 2002 | -- | $73,091 +2% |
| 2001 | -- | $71,659 +2% |
| 2000 | -- | $70,255 |
Find assessor info on the county website
Neighborhood: 95701
Nearby homes
- $215,0002 acres895 Hide Away Loop, Alta, CA 95701Sold

- $56,8872 acres895 Hide Away Loop, Alta, CA 95701Off Market
- $637,8003 bd3 ba1.6k sqft735 Hide Away Loop, Alta, CA 95701Off Market
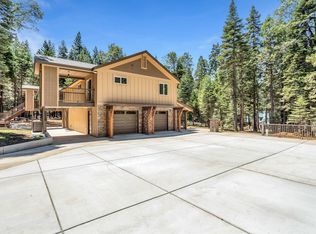
- $60,7232 acres860 Hide Away Loop, Alta, CA 95701Off Market
- $--2 acres865 Hide Away Loop, Alta, CA 95703Off Market
- $437,9002 bd2 ba1.6k sqft750 Hide Away Loop, Alta, CA 95701Off Market
- $81,2382 acres750 Hide Away Loop, Alta, CA 95701Off Market
- $570,0004 bd3 ba3k sqft885 Hide Away Loop, Alta, CA 95701Sold
Nearby schools
GreatSchools rating
- 6/10Alta-Dutch Flat Elementary SchoolGrades: K-8Distance: 2.4 mi
- 9/10Colfax High SchoolGrades: 9-12Distance: 13.4 mi


Get pre-qualified for a loan
At Zillow Home Loans, we can pre-qualify you in as little as 5 minutes with no impact to your credit score.An equal housing lender. NMLS #10287.
- California
- Placer County
- Alta
- 95701
- 740 Hide Away Loop
