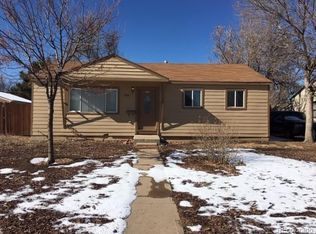
This beautifully updated home welcomes you with a bright, inviting living room that flows effortlessly into the dining area and fully renovated kitchen. The kitchen is a true highlight, featuring granite countertops, a stylish backsplash, and stainless steel appliances. The main level includes three bedrooms and a full bathroom, along with a secondary living space and laundry room. The finished basement adds even more space with a comfortable rec room or office and a 3/4 bathroom, perfect for guests or additional living needs. Step outside to a generous backyard with a patio, ideal for summer entertaining or relaxing outdoors. Conveniently located in Aurora with easy access to downtown, the airport, and the Anschutz Medical Campus, plus nearby restaurants, schools, and shopping. This home is ready for you to move in and enjoy the summer!
For sale
Price cut: $9K (6/2)
$429,500
740 Ironton St, Aurora, CO 80010
3beds
1,774sqft
Single Family Residence
Built in 1954
5,924 Square Feet Lot
$-- Zestimate®
$242/sqft
$-- HOA
What's special
Stylish backsplashFinished basementThree bedroomsStainless steel appliancesGranite countertopsFully renovated kitchenLaundry room
- 102 days |
- 421 |
- 43 |
Likely to sell faster than
Zillow last checked:
Listing updated:
Listed by:
Jeff Daniels 970-581-6942,
Daniels Group Real Estate,
Catherine Compton Halac 970-227-0264,
Daniels Group Real Estate
Source: IRES as distributed by MLS GRID,MLS#: 1054999

Loading...
Facts & features
Interior
Bedrooms & bathrooms
- Bedrooms: 3
- Bathrooms: 2
- Full bathrooms: 1
- 3/4 bathrooms: 1
- Main level bathrooms: 1
Primary bedroom
- Description: Carpet
- Level: Main
- Area: 144 Square Feet
- Dimensions: 12 x 12
Bedroom 2
- Description: Carpet
- Level: Main
Bedroom 3
- Description: Carpet
- Level: Main
Kitchen
- Description: Hardwood
- Level: Main
- Area: 100 Square Feet
- Dimensions: 10 x 10
Laundry
- Description: Laminate
- Level: Main
- Area: 48 Square Feet
- Dimensions: 6 x 8
Living room
- Description: Hardwood
- Level: Main
Recreation room
- Description: Carpet
- Level: Basement
Heating
- Forced Air
Cooling
- Central Air
Appliances
- Included: Electric Range, Refrigerator, Washer, Dryer, Microwave, Water Softener Owned, Disposal
Features
- Windows: Window Coverings
- Basement: Partially Finished
Interior area
- Total structure area: 1,198
- Total interior livable area: 1,774 sqft
- Finished area above ground: 1,198
Video & virtual tour
Property
Parking
- Total spaces: 1
- Parking features: Garage Door Opener, Attached
- Attached garage spaces: 1
- Details: Attached
Features
- Levels: One
- Stories: 1
- Patio & porch: Patio
- Fencing: Fenced
Lot
- Size: 5,924 Square Feet
- Features: Level, Paved
Details
- Parcel number: 197302324008
- Zoning: RES
- Special conditions: Private Owner
Construction
Type & style
- Home type: SingleFamily
- Architectural style: Contemporary
- Property subtype: Single Family Residence
Materials
- Frame
- Roof: Composition
Condition
- New construction: No
- Year built: 1954
Utilities & green energy
- Electric: Xcel Energy
- Gas: Xcel Energy
- Sewer: Public Sewer
- Water: City
- Utilities for property: Natural Gas Available, Electricity Available
Community & HOA
Community
- Security: Fire Alarm
- Subdivision: Burns Aurora 1st Flg
HOA
- Has HOA: No
Location
- Region: Aurora
Financial & listing details
- Price per square foot: $242/sqft
- Tax assessed value: $467,600
- Annual tax amount: $3,145
- Date on market: 3/27/2026
- Listing terms: Cash,Conventional,FHA,VA Loan
- Exclusions: Seller's personal property and staging items
- Electric utility on property: Yes
Estimated market value
Not available
Estimated sales range
Not available
Not available
Price history
| Date | Event | Price |
|---|---|---|
| 6/2/2026 | Price change | $429,500-2.1%$242/sqft |
Source: | ||
| 5/12/2026 | Price change | $438,500-1.5%$247/sqft |
Source: | ||
| 3/27/2026 | Listed for sale | $445,000+4.2%$251/sqft |
Source: | ||
| 2/7/2022 | Sold | $427,000+247.2%$241/sqft |
Source: Public Record Report a problem | ||
| 3/27/2006 | Sold | $123,000+66.2%$69/sqft |
Source: Public Record Report a problem | ||
| 6/27/1996 | Sold | $74,000$42/sqft |
Source: Public Record Report a problem | ||
Public tax history
| Year | Property taxes | Tax assessment |
|---|---|---|
| 2025 | $2,657 +3.1% | $29,225 +5.4% |
| 2024 | $2,577 +20.7% | $27,731 -12.6% |
| 2023 | $2,136 -3.1% | $31,721 +49.1% |
| 2022 | $2,205 | $21,274 -2.8% |
| 2021 | -- | $21,887 +5% |
| 2020 | $2,171 +26.7% | $20,850 |
| 2019 | $1,713 | $20,850 +28.7% |
| 2018 | $1,713 +15% | $16,200 |
| 2017 | $1,490 | $16,200 +31.3% |
| 2016 | -- | $12,338 |
| 2015 | -- | $12,338 +56.7% |
| 2014 | -- | $7,872 -0.2% |
| 2013 | $741 | $7,890 |
| 2012 | -- | $7,890 |
| 2011 | $645 +1.1% | $7,890 -0.9% |
| 2010 | $638 -38.3% | $7,960 |
| 2009 | $1,034 | $7,960 -38.3% |
| 2008 | -- | $12,911 |
| 2007 | -- | $12,911 +1.6% |
| 2006 | -- | $12,704 |
| 2005 | -- | $12,704 -0.3% |
| 2002 | $978 +29.3% | $12,740 +33% |
| 2001 | $756 | $9,580 |
Find assessor info on the county website
Monthly payment
Est. payment$--/mo
Payment breakdown
Explore the cost of this home by adjusting the details. Changes won't be saved.All calculations are estimates and provided by Zillow, Inc. for informational purposes only. Actual amounts may vary.
HOA fees may include property taxes on listings classified as Co-Ops. Contact the listing agent and/or owner for fee details.
Mortgage interest rates are dependent on a number of factors, including credit score, down payment, and repayment length. Interest rate data provided by Zillow Group Marketplace, Inc. as of 1/1/1970 from various mortgage lenders with which we have lead or other similar arrangements; the Estimated Payment is an average of those rates.
See how much you could borrow to make a competitive offer.
Climate risks
Neighborhood: Delmar Parkway
Nearby schools
GreatSchools rating
- 2/10Fulton Elementary SchoolGrades: PK-5Distance: 0.4 mi
- 4/10Aurora Central High SchoolGrades: PK-12Distance: 0.7 mi
- 4/10North Middle School Health Sciences And TechnologyGrades: 6-8Distance: 1.7 mi
Schools provided by the listing agent
- Elementary: Fulton
- Middle: North
- High: Aurora Central
Source: IRES as distributed by MLS GRID. This data may not be complete. We recommend contacting the local school district to confirm school assignments for this home.
A local agent can set up tours, give advice and negotiate with sellers.
- Colorado
- Arapahoe County
- Aurora
- 80010
- Delmar Parkway
- 740 Ironton St