**Previous offer was terminated based on home sale contingency**Welcome to 740 Julian Drive in Cassel Mill! This recently updated 5-bedroom, 3.5-bath gem features a 2-car attached garage and immaculate landscaping. Step into the freshly painted 2-story foyer adorned with all-new modern LVT flooring that flows throughout the first floor. Double doors off the foyer open to a sophisticated home office, while the formal dining and living rooms set the stage for elegant entertaining. The gourmet eat-in kitchen dazzles with a center island, double wall oven, and skylights allowing abundant natural light to illuminate your morning coffee. Relax in the cozy family room featuring built-in bookshelves that frame a gas fireplace and brand-new carpet. A sliding door leads to the freshly painted multi-level deck, perfect for outdoor gatherings, overlooking a lush, fully fenced yard. A convenient half bath and laundry room finish off the first floor. Retreat to the luxurious primary suite, boasting a subtle tray ceiling, walk-in closet, and an ensuite bath. Three more bedrooms and a full hall bath complete the second floor. The full finished walkout basement offers additional living space with a bedroom, full bath, and sliding door to the lower deck. Modern light fixtures, a Nest thermostat, and numerous recent upgrades, including roof (2017), windows (2019), water heater (2020), HVAC (2022), and sump pump (2023), as well as a central vac, sprinkler system, and new gutters, add to the home's allure. This move-in ready masterpiece is just waiting for you to call it home!
Sold for $710,000
$710,000
740 Julian Dr, Collegeville, PA 19426
5beds
3,264sqft
Single Family Residence
Built in 1998
0.25 Acres Lot
$766,400 Zestimate®
$218/sqft
$4,748 Estimated rent
Home value
$766,400
$728,000 - $805,000
$4,748/mo
Zestimate® history
Owner options
List your home for rent
$4,748/mo
Rent Zestimate®
Find your next renter with Zillow Rental Manager. Plus, with online applications, you can quickly screen prospective tenants – for free.
$4,748/mo
Rent Zestimate®
Refinance and save
$4,648/mo
Est. payment
Refinancing to a lower rate could help reduce your monthly payments and save thousands over the life of the loan.
$4,648/mo
Est. payment
Explore your selling options
Work with a Zillow partner agent
Leverage their expertise and Zillow's premium Showcase listings to get your home seen by more buyers.
Get startedList with your own agent
Get your home in front of millions of buyers by listing it on Zillow.
Learn how to do itSell it yourself
Take full control of how buyers see your home on Zillow by listing For Sale by Owner (FSBO).
List your homeWhat's special
Zillow last checked:
Listing updated:
Listed by:
Ed Rohlfing 215-205-7082,
Keller Williams Real Estate-Blue Bell,
Listing Team: The Collective.Real Estate
Bought with:
Mallory Chuck, RS346664
Keller Williams Realty Group
Source: Bright MLS,MLS#: PAMC2102954
Facts & features
Interior
Bedrooms & bathrooms
- Bedrooms: 5
- Bathrooms: 4
- Full bathrooms: 3
- 1/2 bathrooms: 1
- Main level bathrooms: 1
Rooms
- Room types: Living Room, Dining Room, Primary Bedroom, Bedroom 2, Bedroom 3, Bedroom 4, Bedroom 5, Kitchen, Family Room, Basement, Breakfast Room, Office
Basement
- Area: 1100
Heating
- Forced Air, Natural Gas
Cooling
- Central Air, Electric
Appliances
- Included: Microwave, Built-In Range, Cooktop, Dishwasher, Disposal, Dryer, Self Cleaning Oven, Oven/Range - Electric, Refrigerator, Washer, Water Heater, Gas Water Heater
- Laundry: Main Level, Dryer In Unit, Washer In Unit
Features
- Attic/House Fan, Breakfast Area, Family Room Off Kitchen, Formal/Separate Dining Room, Eat-in Kitchen, Kitchen Island, Recessed Lighting, Soaking Tub, Bathroom - Stall Shower, Bathroom - Tub Shower, Upgraded Countertops, Walk-In Closet(s)
- Flooring: Carpet, Luxury Vinyl
- Doors: Insulated, Sliding Glass, Storm Door(s)
- Windows: Double Pane Windows, Energy Efficient
- Basement: Full,Finished,Concrete,Rear Entrance,Sump Pump,Walk-Out Access,Windows
- Number of fireplaces: 1
- Fireplace features: Gas/Propane
Interior area
- Total structure area: 3,464
- Total interior livable area: 3,264 sqft
- Finished area above ground: 2,364
- Finished area below ground: 900
Property
Parking
- Total spaces: 5
- Parking features: Built In, Garage Faces Front, Garage Door Opener, Inside Entrance, Asphalt, Driveway, Attached, On Street
- Attached garage spaces: 2
- Uncovered spaces: 3
Accessibility
- Accessibility features: None
Features
- Levels: Two and One Half
- Stories: 2.5
- Patio & porch: Deck
- Exterior features: Lighting, Sidewalks, Street Lights
- Pool features: None
- Fencing: Back Yard
- Has view: Yes
- View description: Trees/Woods
Lot
- Size: 0.25 Acres
- Dimensions: 109.00 x 100.00
Details
- Additional structures: Above Grade, Below Grade
- Parcel number: 510002103708
- Zoning: RESIDENTIAL
- Special conditions: Standard
Construction
Type & style
- Home type: SingleFamily
- Architectural style: Colonial
- Property subtype: Single Family Residence
Materials
- Vinyl Siding, Brick Front
- Foundation: Concrete Perimeter
- Roof: Architectural Shingle,Pitched
Condition
- New construction: No
- Year built: 1998
Utilities & green energy
- Electric: 200+ Amp Service, Circuit Breakers
- Sewer: Public Sewer
- Water: Public
- Utilities for property: Cable Connected, Underground Utilities
Community & HOA
Community
- Security: Security System
- Subdivision: Cassel Mill
HOA
- Has HOA: Yes
- Services included: Common Area Maintenance, Snow Removal, Trash
- HOA fee: $65 monthly
Location
- Region: Collegeville
- Municipality: SKIPPACK TWP
Financial & listing details
- Price per square foot: $218/sqft
- Tax assessed value: $196,740
- Annual tax amount: $8,130
- Date on market: 5/16/2024
- Listing agreement: Exclusive Right To Sell
- Listing terms: Cash,Conventional,FHA,VA Loan
- Inclusions: Washer, Dryer, Refrigerator All In As Is Condition To Be Conveyed At No Monetary Value
- Ownership: Fee Simple
Price history
| Date | Event | Price |
|---|---|---|
| 7/24/2024 | Sold | $710,000+1.4%$218/sqft |
Source:  Bright MLS #PAMC2102954 Report a problem Bright MLS #PAMC2102954 Report a problem | ||
| 6/26/2024 | Pending sale | $700,000$214/sqft |
Source: Bright MLS #PAMC2102954 Report a problem | ||
| 6/18/2024 | Contingent | $700,000$214/sqft |
Source: Bright MLS #PAMC2102954 Report a problem | ||
| 6/13/2024 | Listed for sale | $700,000-2.8%$214/sqft |
Source: Bright MLS #PAMC2102954 Report a problem | ||
| 5/29/2024 | Contingent | $719,900$221/sqft |
Source: Bright MLS #PAMC2102954 Report a problem | ||
| 5/16/2024 | Listed for sale | $719,900+75.6%$221/sqft |
Source: Bright MLS #PAMC2102954 Report a problem | ||
| 7/7/2010 | Sold | $410,000-4.4%$126/sqft |
Source: Public Record Report a problem | ||
| 3/4/2010 | Listing removed | $429,000$131/sqft |
Source: Wayne Home Marketing #5648302 Report a problem | ||
| 2/13/2010 | Listed for sale | $429,000+21.9%$131/sqft |
Source: Wayne Home Marketing #5648302 Report a problem | ||
| 12/4/2002 | Sold | $352,000+56%$108/sqft |
Source: Public Record Report a problem | ||
| 10/1/1998 | Sold | $225,666$69/sqft |
Source: Public Record Report a problem | ||
Public tax history
| Year | Property taxes | Tax assessment |
|---|---|---|
| 2025 | $8,424 +3.6% | $196,740 |
| 2024 | $8,131 | $196,740 |
| 2023 | $8,131 +4.7% | $196,740 |
| 2022 | $7,768 +1.6% | $196,740 |
| 2021 | $7,644 +2.5% | $196,740 |
| 2020 | $7,455 +1.3% | $196,740 |
| 2019 | $7,359 +2.3% | $196,740 |
| 2018 | $7,192 +3.2% | $196,740 |
| 2017 | $6,967 +2.1% | $196,740 |
| 2016 | $6,823 +2% | $196,740 |
| 2015 | $6,692 +2.3% | $196,740 |
| 2014 | $6,544 +1.6% | $196,740 |
| 2013 | $6,442 +2% | $196,740 |
| 2012 | $6,314 +2.9% | $196,740 |
| 2011 | $6,135 +2.6% | $196,740 |
| 2010 | $5,980 +3.4% | $196,740 |
| 2009 | $5,781 +4% | $196,740 |
| 2008 | $5,557 +4.4% | -- |
| 2007 | $5,322 +7.1% | -- |
| 2006 | $4,969 +8.6% | -- |
| 2005 | $4,575 +8.6% | -- |
| 2004 | $4,213 +4.2% | -- |
| 2003 | $4,042 +0.8% | -- |
| 2002 | $4,010 +12.1% | -- |
| 2000 | $3,576 +3.9% | -- |
| 1999 | $3,442 | -- |
Find assessor info on the county website
Neighborhood: 19426
Nearby homes
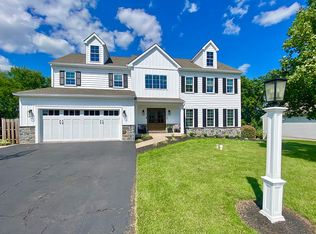
- $793,2004 bd3 ba3.5k sqft738 Julian Dr, Collegeville, PA 19426Off Market
- $769,1004 bd2 ba3.2k sqft742 Julian Dr, Collegeville, PA 19426Off Market
- $725,4005 bd3 ba2.8k sqft734 Liberty Rd, Collegeville, PA 19426Off Market
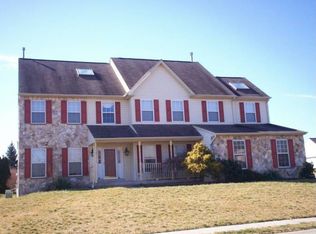
- $717,0004 bd2 ba2.9k sqft735 Liberty Rd, Collegeville, PA 19426Off Market
- $659,7004 bd2 ba2.3k sqft735 Julian Dr, Collegeville, PA 19426Off Market
- $569,4003 bd2 ba1.8k sqft736 Julian Dr, Collegeville, PA 19426Off Market
- $816,9004 bd3 ba2.9k sqft808 Cassel Rd, Collegeville, PA 19426Off Market
- $752,9004 bd2 ba3.1k sqft3861 Jamie Ct, Collegeville, PA 19426Off Market
Nearby schools
GreatSchools rating
- 10/10Skippack El SchoolGrades: K-5Distance: 1 mi
- 7/10Perkiomen Valley Middle School-EastGrades: 6-8Distance: 2.7 mi
- 9/10Perkiomen Valley High SchoolGrades: 9-12Distance: 2.4 mi
Schools provided by the listing agent
- Elementary: Skippack
- Middle: Perkiomen Valley Middle School East
- High: Perkiomen Valley
- District: Perkiomen Valley
Source: Bright MLS. This data may not be complete. We recommend contacting the local school district to confirm school assignments for this home.
Get a cash offer in 3 minutes
Find out how much your home could sell for in as little as 3 minutes with a no-obligation cash offer.
Estimated market value
$766,400
Get a cash offer in 3 minutes
Find out how much your home could sell for in as little as 3 minutes with a no-obligation cash offer.
Estimated market value
$766,400
- Pennsylvania
- Montgomery County
- Collegeville
- 19426
- 740 Julian Dr
Nearby cities
Nearby neighborhoods
Nearby zip codes
Other Collegeville Topics
