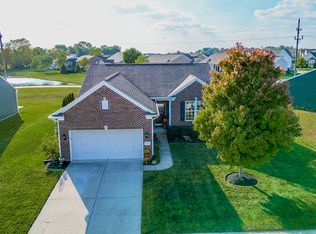
Welcome to this stunning ranch home, located in Brownsburg with several ponds & walking trails. This 3 bed, 2 bath home is completely turn-key! Featuring a custom closet in the primary suite & an open-plan design. The sunroom is the perfect retreat for relaxing & unwinding after a long day, with its bright & airy atmosphere creating a peaceful escape. The gourmet kitchen is a true chef's delight, fitted with SS appliances, lots of cabinetry, and an island & a large bar area, making it perfect for hosting dinner parties, gatherings, & intimate family meals. The backyard is an absolute showstopper, with a beautiful oasis-style environment. Imagine the endless summer nights spent outside! Don't miss this opportunity to make it yours today!
Sold
$390,000
740 King Fisher Dr, Brownsburg, IN 46112
3beds
2,232sqft
Residential, Single Family Residence
Built in 2010
0.29 Acres Lot
$409,400 Zestimate®
$175/sqft
$2,557 Estimated rent
Home value
$409,400
$389,000 - $430,000
$2,557/mo
Zestimate® history
Owner options
List your home for rent
$2,557/mo
Rent Zestimate®
Find your next renter with Zillow Rental Manager. Plus, with online applications, you can quickly screen prospective tenants – for free.
$2,557/mo
Rent Zestimate®
Refinance and save
$2,537/mo
Est. payment
Refinancing to a lower rate could help reduce your monthly payments and save thousands over the life of the loan.
$2,537/mo
Est. payment
Explore your selling options
Work with a Zillow partner agent
Leverage their expertise and Zillow's premium Showcase listings to get your home seen by more buyers.
Get startedList with your own agent
Get your home in front of millions of buyers by listing it on Zillow.
Learn how to do itSell it yourself
Take full control of how buyers see your home on Zillow by listing For Sale by Owner (FSBO).
List your homeWhat's special
Ss appliancesCustom closetLots of cabinetryLarge bar areaPrimary suiteGourmet kitchen
Zillow last checked:
Listing updated:
Listed by:
Justin Graham 317-800-0950,
Epique Inc,
Sarah Graham 317-374-6303,
Epique Inc
Bought with:
Dana Carrell
Redfin Corporation
Source: MIBOR as distributed by MLS GRID,MLS#: 21921105
Facts & features
Interior
Bedrooms & bathrooms
- Bedrooms: 3
- Bathrooms: 2
- Full bathrooms: 2
- Main level bathrooms: 2
- Main level bedrooms: 3
Primary bedroom
- Features: Laminate
- Level: Main
- Area: 234 Square Feet
- Dimensions: 13x18
Bedroom 2
- Features: Laminate
- Level: Main
- Area: 168 Square Feet
- Dimensions: 12x14
Bedroom 3
- Features: Laminate
- Level: Main
- Area: 120 Square Feet
- Dimensions: 10x12
Other
- Features: Laminate
- Level: Main
- Area: 66 Square Feet
- Dimensions: 11x06
Breakfast room
- Features: Laminate
- Level: Main
- Area: 88 Square Feet
- Dimensions: 8x11
Dining room
- Features: Laminate
- Level: Main
- Area: 110 Square Feet
- Dimensions: 10x11
Family room
- Features: Laminate
- Level: Main
- Area: 288 Square Feet
- Dimensions: 18x16
Great room
- Features: Laminate
- Level: Main
- Area: 420 Square Feet
- Dimensions: 20x21
Kitchen
- Features: Laminate
- Level: Main
- Area: 195 Square Feet
- Dimensions: 13x15
Living room
- Features: Laminate
- Level: Main
- Area: 120 Square Feet
- Dimensions: 10x12
Sun room
- Features: Tile-Ceramic
- Level: Main
- Area: 184 Square Feet
- Dimensions: 23x08
Heating
- Forced Air
Cooling
- Has cooling: Yes
Appliances
- Included: Dishwasher, Disposal, Gas Water Heater, MicroHood, Electric Oven, Refrigerator, Water Softener Owned
- Laundry: Main Level
Features
- High Ceilings, Walk-In Closet(s), Hardwood Floors, Double Vanity, Entrance Foyer, High Speed Internet, Kitchen Island, Pantry
- Flooring: Hardwood
- Windows: Screens, Windows Vinyl
- Has basement: No
- Number of fireplaces: 1
- Fireplace features: Gas Log, Gas Starter, Great Room
Interior area
- Total structure area: 2,232
- Total interior livable area: 2,232 sqft
- Finished area below ground: 0
Property
Parking
- Total spaces: 3
- Parking features: Attached, Concrete, Garage Door Opener
- Attached garage spaces: 3
- Details: Garage Parking Other(Finished Garage, Keyless Entry)
Features
- Levels: One
- Stories: 1
- Patio & porch: Deck
- Pool features: Association
- On waterfront: Yes
- Waterfront features: Pond, Water View
Lot
- Size: 0.29 Acres
- Features: Sidewalks, Rural - Subdivision
Details
- Parcel number: 320709362006000016
Construction
Type & style
- Home type: SingleFamily
- Architectural style: Ranch
- Property subtype: Residential, Single Family Residence
Materials
- Brick, Cement Siding
- Foundation: Slab
Condition
- New construction: No
- Year built: 2010
Details
- Builder name: Pulte Homes
Utilities & green energy
- Water: Municipal/City
Community & HOA
Community
- Subdivision: Enclave At Summer Ridge
HOA
- Has HOA: Yes
- Amenities included: Clubhouse, Jogging Path, Playground, Pond Year Round, Pool, Tennis Court(s)
- Services included: Entrance Common, Maintenance, ParkPlayground, Management, Snow Removal, Tennis Court(s)
- HOA fee: $628 annually
Location
- Region: Brownsburg
Financial & listing details
- Price per square foot: $175/sqft
- Tax assessed value: $337,100
- Annual tax amount: $2,988
- Date on market: 5/15/2023
- Cumulative days on market: 49 days
Price history
| Date | Event | Price |
|---|---|---|
| 8/14/2023 | Sold | $390,000-2.5%$175/sqft |
Source:  MIBOR as distributed by MLS GRID #21921105 Report a problem MIBOR as distributed by MLS GRID #21921105 Report a problem | ||
| 7/21/2023 | Pending sale | $399,995$179/sqft |
Source: MIBOR as distributed by MLS GRID #21921105 Report a problem | ||
| 7/2/2023 | Price change | $399,995-1.2%$179/sqft |
Source: MIBOR as distributed by MLS GRID #21921105 Report a problem | ||
| 6/26/2023 | Price change | $405,000-2.4%$181/sqft |
Source: MIBOR as distributed by MLS GRID #21921105 Report a problem | ||
| 6/6/2023 | Listed for sale | $415,000$186/sqft |
Source: MIBOR as distributed by MLS GRID #21921105 Report a problem | ||
| 5/18/2023 | Pending sale | $415,000$186/sqft |
Source: MIBOR as distributed by MLS GRID #21921105 Report a problem | ||
| 5/15/2023 | Listed for sale | $415,000+16.9%$186/sqft |
Source: MIBOR as distributed by MLS GRID #21921105 Report a problem | ||
| 7/12/2021 | Sold | $355,000$159/sqft |
Source: MIBOR as distributed by MLS GRID #21787267 Report a problem | ||
| 6/4/2021 | Pending sale | $355,000$159/sqft |
Source: MIBOR as distributed by MLS GRID #21787267 Report a problem | ||
| 6/3/2021 | Price change | $355,000-4.1%$159/sqft |
Source: MIBOR as distributed by MLS GRID #21787267 Report a problem | ||
| 5/30/2021 | Listed for sale | $370,000$166/sqft |
Source: MIBOR as distributed by MLS GRID #21787267 Report a problem | ||
Public tax history
| Year | Property taxes | Tax assessment |
|---|---|---|
| 2025 | $3,540 +3.7% | $337,100 -4.8% |
| 2024 | $3,414 +14.2% | $354,000 +3.7% |
| 2023 | $2,989 +15.5% | $341,400 +14.2% |
| 2022 | $2,587 +2.3% | $298,900 +15.5% |
| 2021 | $2,530 +5.2% | $258,700 +2.3% |
| 2020 | $2,404 -2.5% | $253,000 +5.2% |
| 2019 | $2,466 +5.6% | $240,400 -2.5% |
| 2018 | $2,335 +2.9% | $246,600 +5.6% |
| 2017 | $2,269 +3.6% | $233,500 +2.9% |
| 2016 | $2,190 -0.2% | $226,900 +3.4% |
| 2014 | $2,194 +5.2% | $219,400 +5.2% |
| 2013 | $2,085 +0.5% | $208,500 +0.5% |
| 2011 | $2,074 +13726.7% | $207,400 +41380% |
| 2010 | $15 +7.6% | $500 |
| 2009 | $14 | $500 |
Find assessor info on the county website
Neighborhood: 46112
Nearby homes
- $435,1003 bd3 ba3.1k sqft746 King Fisher Dr, Brownsburg, IN 46112Sold
- $386,2003 bd2 ba2k sqft752 King Fisher Dr, Brownsburg, IN 46112Off Market
- $456,7003 bd3 ba2.2k sqft661 King Fisher Dr, Brownsburg, IN 46112Off Market
- $397,2003 bd2 ba2.2k sqft735 King Fisher Dr, Brownsburg, IN 46112Off Market
- $339,9003 bd2 ba1.6k sqft741 King Fisher Dr, Brownsburg, IN 46112Off Market
- $414,2003 bd3 ba1.9k sqft747 King Fisher Dr, Brownsburg, IN 46112Off Market
- $552,8004 bd3 ba2.6k sqft729 King Fisher Dr, Brownsburg, IN 46112Off Market
- $470,7003 bd3 ba4.1k sqft758 King Fisher Dr, Brownsburg, IN 46112Off Market
Nearby schools
GreatSchools rating
- 10/10Eagle Elementary SchoolGrades: K-5Distance: 2.5 mi
- 8/10Brownsburg West Middle SchoolGrades: 6-8Distance: 2.9 mi
- 10/10Brownsburg High SchoolGrades: 9-12Distance: 2.5 mi
Schools provided by the listing agent
- High: Brownsburg High School
Source: MIBOR as distributed by MLS GRID. This data may not be complete. We recommend contacting the local school district to confirm school assignments for this home.
Get a cash offer in 3 minutes
Find out how much your home could sell for in as little as 3 minutes with a no-obligation cash offer.
Estimated market value
$409,400
Get a cash offer in 3 minutes
Find out how much your home could sell for in as little as 3 minutes with a no-obligation cash offer.
Estimated market value
$409,400
- Indiana
- Hendricks County
- Brownsburg
- 46112
- 740 King Fisher Dr
Nearby cities
Nearby zip codes
Other Brownsburg Topics
