Skip main navigation
Off market
Street View
  • $666,700

    740 Knapps Hwy, Fairfield, CT 06825

    3beds
    2,444sqft
    SingleFamily
    Built in 1927
    0.34 Acres Lot
    $666,700 Zestimate®
    $273/sqft
    $4,604 Estimated rent

    Home value

    $666,700

    $613,000 - $727,000

    $4,604/mo

    Zestimate® history
    Loading
    Loading...

    Owner options

    List your home for rent

    $4,604/mo

    Rent Zestimate®

    Find your next renter with Zillow Rental Manager. Plus, with online applications, you can quickly screen prospective tenants – for free.

    Learn more

    $4,604/mo

    Rent Zestimate®

    Refinance and save

    $4,500/mo

    Est. payment

    Refinancing to a lower rate could help reduce your monthly payments and save thousands over the life of the loan.

    See today's rates

    $4,500/mo

    Est. payment

    Explore your selling options

    Work with a Zillow partner agent

    Leverage their expertise and Zillow's premium Showcase listings to get your home seen by more buyers.

    Get started

    List with your own agent

    Get your home in front of millions of buyers by listing it on Zillow.

    Learn how to do it

    Sell it yourself

    Take full control of how buyers see your home on Zillow by listing For Sale by Owner (FSBO).

    List your home

    What's special

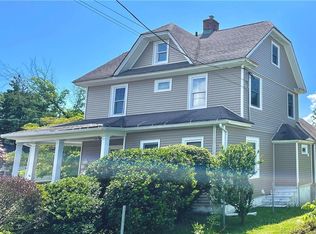
    Upon your arrival to this home, you will be fooled! It appears to be a quaint little home, but once you enter, you will see it is so much more and provides incredible value both inside and out. This conventional home boasts 3 bedrooms, a very large living room with exterior balcony with views of the large deep yard with shed, spacious eat-in-kitchen, master bedroom w/ full bath/ jetted tub and a main floor laundry. The lower level boasts a large dry bar with chairs, Brunswick pool table that comes with the home. This room is the perfect place for large gatherings and just off the blue stone patio. The lower level offers storage and another room that could be the perfect wine cellar! The attic also offers more storage and is accessed via a sturdy pull down staircase in the laundry location. Enjoy coffee on the upper deck while you witness beautiful wildlife. This is the home in town that offers the peacefulness of nature. This home is in close proximity to shopping, beaches, train stations, and Rt 95. Come and enjoy all that this home has to offer! This house is in a conforming B zone and could be converted to a multi-family with zoning approval.

    This property is off market, which means it's not currently listed for sale or rent on Zillow. This may be different from what's available on other websites or public sources.
    Facts & features

    Interior

    Bedrooms & bathrooms
    • Bedrooms: 3
    • Bathrooms: 2
    • Full bathrooms: 2
    Heating
    • Forced air, Gas
    Cooling
    • Central
    Appliances
    • Included: Dryer, Microwave, Range / Oven, Refrigerator, Washer
    • Laundry: Laundry Room, Main Level
    Features
    • Laundry Room, Foyer, Wired for Data
    • Basement: Unfinished
    • Attic: Floored, Access Panel
    Interior area
    • Total interior livable area: 2,444 sqft
    • Finished area below ground: 780

    Property

    Features
    • Patio & porch: Patio
    • Exterior features: Stone, Wood
    • Fencing: Partial, Fence - Rail
    • Waterfront features: Not Applicable
    Lot
    • Size: 0.34 Acres
    • Features: Sloped
    Details
    • Parcel number: FAIRM77B126
    • Zoning: B

    Construction

    Type & style
    • Home type: SingleFamily
    • Architectural style: Conventional
    Materials
    • Roof: Asphalt
    Condition
    • Year built: 1927

    Utilities & green energy

    • Sewer: Public Sewer
    • Water: Public Water Connected

    Community & neighborhood

    Security
    • Security features: Security System
    Location
    • Region: Fairfield

    HOA & financial

    Other financial information
    • Total actual rent: 410000

    Other

    Other facts
    • Sewer: Public Sewer
    • Heating: Forced Air, Natural Gas
    • Zoning: B
    • Appliances: Refrigerator, Dryer, Microwave, Washer, Gas Range
    • Roof: Asphalt
    • AssociationYN: 0
    • HeatingYN: true
    • PatioAndPorchFeatures: Patio
    • CommunityFeatures: Tennis Court(s), Golf, Park, Walk to Bus Lines, Shopping/Mall, Library, Public Rec Facilities
    • RoomsTotal: 5
    • ConstructionMaterials: Frame, Wood Siding, Clapboard, Cedar
    • Basement: Heated, Walk-Out Access, Interior Entry, Sump Pump, Cooled, Liveable Space
    • ExteriorFeatures: Balcony, Stone Wall
    • Fencing: Partial, Fence - Rail
    • FoundationDetails: Stone, Concrete
    • Cooling: Central Air
    • ArchitecturalStyle: Other
    • SecurityFeatures: Security System
    • LotFeatures: Sloped
    • ParkingFeatures: Off Street, Paved
    • LaundryFeatures: Laundry Room, Main Level
    • InteriorFeatures: Laundry Room, Foyer, Wired for Data
    • Attic: Floored, Access Panel
    • BelowGradeFinishedArea: 780
    • YearBuiltSource: Public Records
    • WaterSource: Public Water Connected
    • WaterfrontFeatures: Not Applicable
    • TotalActualRent: 410000.00
    • MlsStatus: Show
    • CoListAgentEmail: deedee@vanderblue.com
    • CoListAgentFullName: Dee Dee More

    Price history

    DateEventPrice
    8/3/2020Sold$380,000-7.3%$155/sqft
    Source: Smart MLS #170290435 Report a problem
    6/21/2020Pending sale$410,000$168/sqft
    Source: Higgins Group Real Estate #170290435 Report a problem
    6/11/2020Price change$410,000-1.2%$168/sqft
    Source: Higgins Group Real Estate #170290435 Report a problem
    5/22/2020Price change$415,000-1.2%$170/sqft
    Source: Higgins Group Real Estate #170290435 Report a problem
    4/26/2020Listed for sale$420,000+162.5%$172/sqft
    Source: Higgins Group Real Estate #170290435 Report a problem
    10/11/1995Sold$160,000$65/sqft
    Source: Public Record Report a problem

    Public tax history

    YearProperty taxesTax assessment
    2025$8,482 +1.7%$298,760 -0.1%
    2024$8,343 +1.4%$299,040
    2023$8,227 +6.1%$299,040 +5%
    2022$7,757 +4.9%$284,760 +3.9%
    2021$7,398 +9.5%$274,190 +8.7%
    2020$6,759 $252,280
    2019$6,759 +1.6%$252,280
    2018$6,650 +2.1%$252,280
    2017$6,514 +8.4%$252,280 +4%
    2015$6,011 +1.6%$242,480
    2014$5,917 +2%$242,480
    2013$5,803 +6.5%$242,480
    2011$5,449 -6.5%$242,480 -19.8%
    2010$5,826 +2%$302,330
    2009$5,714 +1.7%$302,330
    2008$5,617 +6.7%$302,330
    2007$5,264 +4.4%$302,330
    2006$5,040 +12%$302,330 +66.6%
    2005$4,500 +6%$181,440
    2004$4,246 +8.8%$181,440
    2003$3,901 +1.8%$181,440 +38.2%
    2001$3,833 +85.3%$131,250
    2000$2,069 -41%$131,250
    1999$3,504 $131,250

    Find assessor info on the county website

    Neighborhood: 06825

    Nearby schools

    GreatSchools rating
    Schools provided by the listing agent
    • Elementary: McKinley
    • High: Fairfield Warde

    Source: The MLS. This data may not be complete. We recommend contacting the local school district to confirm school assignments for this home.

    Get pre-qualified for a loan
    At Zillow Home Loans, we can pre-qualify you in as little as 5 minutes with no impact to your credit score.

    An equal housing lender. NMLS #10287.

    Sell for more on Zillow
    Get a Zillow Showcase℠ listing at no additional cost and you could sell for .
    $666,700
    2% more
    +$13,334
    With Zillow Showcase(estimated)
    $680,034