Here's the perfect condo for true one floor living. This updated, light and bright 2 BR, 2 Bath gem is completely move in ready and backs to a permanent wooded area. Fantastic convenient location, just 1/4 mile over the Bay Village line and quick drive to Crocker Park and Avon Commons plus easy access to 90. Spacious kitchen was remodeled with new cabinets, quartz counters and engineered bamboo flooring. Not your typical condo- there are loads of windows in this home! Appliances will stay and there is ample room for a table if desired. The vaulted Great Room is open to the kitchen and includes a newer fireplace, access to the rear patio and a bay window area for dining. The primary suite has a generous bedroom, walk in closet and updated, attached bath with large walk in shower, double vanity and linen closet. The second bedroom is well separated from the primary and is currently being used as a TV room. There is also a bonus room which could be used as an office or for hobbies or storage. It's currently set up with built ins. Condo has attached 2-car garage and no-step main entry. All the doors are 3ft and hallways are wide. Rear patio overlooks the wooded green space behind and is perfect for relaxing. Home Warranty included. Come see this today!
Closed
$347,000
740 Lakeside Dr, Avon Lake, OH 44012
2beds
1,552sqft
Condominium
Built in 2005
-- sqft lot
$354,000 Zestimate®
$224/sqft
$2,223 Estimated rent
Home value
$354,000
$319,000 - $393,000
$2,223/mo
Zestimate® history
Owner options
List your home for rent
$2,223/mo
Rent Zestimate®
Find your next renter with Zillow Rental Manager. Plus, with online applications, you can quickly screen prospective tenants – for free.
$2,223/mo
Rent Zestimate®
Refinance and save
$2,435/mo
Est. payment
Refinancing to a lower rate could help reduce your monthly payments and save thousands over the life of the loan.
$2,435/mo
Est. payment
Explore your selling options
Work with a Zillow partner agent
Leverage their expertise and Zillow's premium Showcase listings to get your home seen by more buyers.
Get startedList with your own agent
Get your home in front of millions of buyers by listing it on Zillow.
Learn how to do itSell it yourself
Take full control of how buyers see your home on Zillow by listing For Sale by Owner (FSBO).
List your homeWhat's special
Bonus roomUpdated attached bathPrimary suiteDouble vanityVaulted great roomBuilt insNewer fireplace
Zillow last checked:
Listing updated:
Listed by:
Nancy L Goepfert 440-666-5201 nancygoepfert@gmail.com,
Keller Williams Greater Metropolitan
Bought with:
Jaclyn S Gannon, 2013002600
Howard Hanna
Gregg M Wasilko, 308341
Howard Hanna
Source: MLS Now,MLS#: 5166043 Originating MLS: Akron Cleveland Association of REALTORS
Originating MLS: Akron Cleveland Association of REALTORSFacts & features
Interior
Bedrooms & bathrooms
- Bedrooms: 2
- Bathrooms: 2
- Full bathrooms: 2
- Main level bathrooms: 2
- Main level bedrooms: 2
Primary bedroom
- Description: Flooring: Carpet
- Features: Walk-In Closet(s)
- Level: First
Bedroom
- Description: Seller uses as a TV Room.,Flooring: Carpet
- Level: First
Primary bathroom
- Description: Linen Closet, large walk in shower,Flooring: Luxury Vinyl Tile
- Level: First
Bathroom
- Description: Tub/shower
- Level: First
Bonus room
- Description: Flooring: Luxury Vinyl Tile
- Features: Built-in Features
- Level: First
Great room
- Features: Fireplace, Vaulted Ceiling(s), Window Treatments
- Level: First
Kitchen
- Features: Stone Counters
- Level: First
Laundry
- Level: First
Heating
- Fireplace(s), Gas
Cooling
- Central Air
Appliances
- Included: Dryer, Dishwasher, Disposal, Microwave, Range, Refrigerator, Washer
- Laundry: Main Level, Laundry Room, See Remarks
Features
- Eat-in Kitchen, Open Floorplan, Vaulted Ceiling(s), Walk-In Closet(s)
- Windows: Bay Window(s)
- Basement: None
- Number of fireplaces: 1
- Fireplace features: Great Room, Gas
Interior area
- Total structure area: 1,552
- Total interior livable area: 1,552 sqft
- Finished area above ground: 1,552
- Finished area below ground: 0
Property
Parking
- Total spaces: 2
- Parking features: Attached, Driveway, Garage
- Attached garage spaces: 2
Accessibility
- Accessibility features: Accessible Doors, Accessible Entrance
Features
- Levels: One
- Stories: 1
- Patio & porch: Patio
- Exterior features: Private Entrance
- Fencing: None
- Has view: Yes
- View description: Neighborhood, Trees/Woods
Lot
- Size: 1,995 Square Feet
Details
- Parcel number: 0400029706005
- Special conditions: Standard
Construction
Type & style
- Home type: Condo
- Architectural style: Ranch
- Property subtype: Condominium
- Attached to another structure: Yes
Materials
- Blown-In Insulation, Vinyl Siding
- Foundation: Slab
- Roof: Asphalt
Condition
- Updated/Remodeled
- Year built: 2005
Details
- Builder name: Perritt
- Warranty included: Yes
Utilities & green energy
- Sewer: Public Sewer
- Water: Public
Community & HOA
Community
- Security: Smoke Detector(s)
- Subdivision: Lakeside Condo
HOA
- Has HOA: Yes
- Services included: Association Management, Common Area Maintenance, Insurance, Maintenance Grounds, Maintenance Structure, Reserve Fund
- HOA fee: $175 annually
- HOA name: Bridgeside
- Second HOA fee: $260 monthly
Location
- Region: Avon Lake
Financial & listing details
- Price per square foot: $224/sqft
- Tax assessed value: $235,250
- Annual tax amount: $3,896
- Date on market: 10/23/2025
- Cumulative days on market: 13 days
- Listing terms: Cash,Conventional
Price history
| Date | Event | Price |
|---|---|---|
| 12/2/2025 | Sold | $347,000$224/sqft |
Source:  MLS Now #5166043 Report a problem MLS Now #5166043 Report a problem | ||
| 11/5/2025 | Pending sale | $347,000$224/sqft |
Source: MLS Now #5166043 Report a problem | ||
| 10/27/2025 | Contingent | $347,000$224/sqft |
Source: MLS Now #5166043 Report a problem | ||
| 10/23/2025 | Listed for sale | $347,000+18.8%$224/sqft |
Source: MLS Now #5166043 Report a problem | ||
| 12/16/2022 | Sold | $292,000+1%$188/sqft |
Source: Public Record Report a problem | ||
| 10/27/2022 | Pending sale | $289,000$186/sqft |
Source: MLS Now #4418304 Report a problem | ||
| 10/24/2022 | Listed for sale | $289,000+61.5%$186/sqft |
Source: MLS Now #4418304 Report a problem | ||
| 12/19/2014 | Sold | $179,000-3.2%$115/sqft |
Source: Agent Provided Report a problem | ||
| 11/16/2014 | Listed for sale | $184,900-2.9%$119/sqft |
Source: Howard Hanna - Rocky River #3667891 Report a problem | ||
| 5/13/2005 | Sold | $190,400$123/sqft |
Source: Public Record Report a problem | ||
Public tax history
| Year | Property taxes | Tax assessment |
|---|---|---|
| 2024 | $3,896 +5.2% | $82,340 +18.3% |
| 2023 | $3,702 +1.1% | $69,600 |
| 2022 | $3,664 +0.2% | $69,600 |
| 2021 | $3,655 +3.1% | $69,600 +11.3% |
| 2020 | $3,544 +0.5% | $62,530 |
| 2019 | $3,526 -0.3% | $62,530 0% |
| 2018 | $3,538 -10.3% | $62,540 -2.6% |
| 2017 | $3,944 +0.5% | $64,180 |
| 2016 | $3,925 -0.5% | $64,180 |
| 2015 | $3,943 +1.7% | $64,180 +6.7% |
| 2014 | $3,878 -0.8% | $60,160 |
| 2013 | $3,908 +14.1% | $60,160 |
| 2012 | $3,424 | $60,160 -64.1% |
| 2011 | -- | $167,500 |
| 2010 | -- | -- |
| 2009 | -- | -- |
| 2008 | $2,898 +0.4% | -- |
| 2007 | $2,886 -0.6% | -- |
| 2006 | $2,904 +8695.3% | -- |
| 2005 | $33 | -- |
Find assessor info on the county website
Neighborhood: 44012
Nearby homes
- $358,2003 bd3 ba1.7k sqft738 Lakeside Dr, Avon Lake, OH 44012Off Market
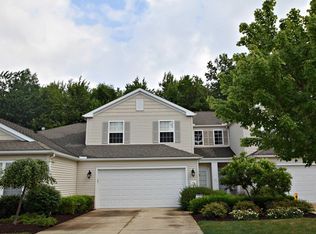
- $356,7003 bd3 ba1.7k sqft736 Lakeside Dr, Avon Lake, OH 44012Off Market

- $330,9002 bd2 ba1.5k sqft746 Lakeside Dr, Avon Lake, OH 44012Off Market

- $330,2002 bd2 ba1.5k sqft734 Lakeside Dr, Avon Lake, OH 44012Off Market
- $363,0003 bd2 ba1.7k sqft748 Lakeside Dr, Avon Lake, OH 44012Off Market
- $364,1003 bd3 ba1.7k sqft750 Lakeside Dr, Avon Lake, OH 44012Off Market
- $345,0002 bd2 ba1.5k sqft752 Lakeside Dr, Avon Lake, OH 44012Sold
- $305,0002 bd2 ba1.5k sqft745 Lakeside Dr, Avon Lake, OH 44012Sold
Nearby schools
GreatSchools rating
- 10/10Eastview Elementary SchoolGrades: K-4Distance: 1.7 mi
- 7/10Learwood Middle SchoolGrades: 7-8Distance: 1.4 mi
- 9/10Avon Lake High SchoolGrades: 9-12Distance: 2.7 mi
Schools provided by the listing agent
- District: Avon Lake CSD - 4702
Source: MLS Now. This data may not be complete. We recommend contacting the local school district to confirm school assignments for this home.
Get a cash offer in 3 minutes
Find out how much your home could sell for in as little as 3 minutes with a no-obligation cash offer.
Estimated market value
$354,000
Get a cash offer in 3 minutes
Find out how much your home could sell for in as little as 3 minutes with a no-obligation cash offer.
Estimated market value
$354,000
- Ohio
- Lorain County
- Avon Lake
- 44012
- 740 Lakeside Dr
Nearby cities
Nearby zip codes
Other Avon Lake Topics
