Skip main navigation
Sold for $349,900
  • $349,900

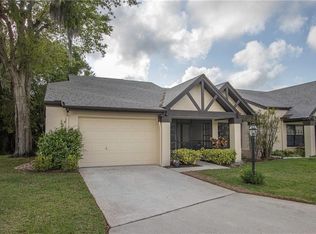
    740 LAKEWOOD DRIVE, PALM HARBOR, FL 34684

    2beds
    1,220sqft
    Villa
    Built in 1984
    4,047 Square Feet Lot
    $358,500 Zestimate®
    $287/sqft
    $2,390 Estimated rent

    Home value

    $358,500

    $341,000 - $376,000

    $2,390/mo

    Zestimate® history
    Loading
    Loading...

    Owner options

    List your home for rent

    $2,390/mo

    Rent Zestimate®

    Find your next renter with Zillow Rental Manager. Plus, with online applications, you can quickly screen prospective tenants – for free.

    Learn more

    $2,390/mo

    Rent Zestimate®

    Refinance and save

    $2,802/mo

    Est. payment

    Refinancing to a lower rate could help reduce your monthly payments and save thousands over the life of the loan.

    See today's rates

    $2,802/mo

    Est. payment

    Explore your selling options

    Work with a Zillow partner agent

    Leverage their expertise and Zillow's premium Showcase listings to get your home seen by more buyers.

    Get started

    List with your own agent

    Get your home in front of millions of buyers by listing it on Zillow.

    Learn how to do it

    Sell it yourself

    Take full control of how buyers see your home on Zillow by listing For Sale by Owner (FSBO).

    List your home

    What's special

    Welcome to the 55+ community of Highland Lake’s Sutton Place! This Rosewood model villa (2-bedroom/2-bathroom/1.5 car garage) offers breathtaking views and showcases pride of ownership in this updated end-unit villa. As you enter through the all-season lanai and frosted glass double doors, you'll be amazed by the stunning view. The living room leads directly to the bonus room, and updated windows provide an uninterrupted view of the conservation area behind the villa, where deer and other wildlife frequently visit. The villa features newer paint in a muted color, which beautifully highlights the lighter crown molding. The kitchen boasts granite countertops, a freestanding island, and Energy Star stainless steel appliances, making entertaining a breeze. Both bathrooms have been updated and feature walk-in showers. Enjoy your breakfast with a view of the pond, home to ducks, roseate spoonbills, herons, and more. When you're ready for some activities, take advantage of the 27-hole "fee-free" golf course, fully lit tennis courts, double Olympic-sized heated pool, or the large spa at the clubhouse. You can also enjoy a pontoon boat ride on Lake Tarpon, attend a line dancing class, join a party, or plan a trip with fellow residents. With so many activities available, you'll never be bored. HOA assists homeowners by providing irrigation to each lot; periodic painting of original stucco and wood trim; grass cutting, edging, hedge trimming; limited fertilizing and lawn weed and pest control; garbage collection; cable services with wireless internet; paving and maintenance of Association streets. Unit yard lights provide security lighting and street lighting for night time pedestrians. Call to schedule your showing today and call Highland Lakes your HOME!

    Zillow last checked:

    Listing updated:

    Listed by:

    Mark Middleton 727-871-7653,

    SILVER TRIDENT REALTY 727-871-7653

    Bought with:

    Colleen Bebell, 3486337

    COASTAL PROPERTIES GROUP INTERNATIONAL

    Source: Stellar MLS,MLS#: U8249044MLS LogoOriginating MLS: Pinellas Suncoast

    Facts & features

    Interior

    Bedrooms & bathrooms
    • Bedrooms: 2
    • Bathrooms: 2
    • Full bathrooms: 2
    Primary bedroom
    • Features: Walk-In Closet(s)
    • Level: First
    • Dimensions: 11x13
    Bedroom 2
    • Features: Walk-In Closet(s)
    • Level: First
    • Dimensions: 13x10
    Dining room
    • Level: First
    • Dimensions: 12x9
    Florida room
    • Level: First
    • Dimensions: 13x11
    Kitchen
    • Level: First
    Living room
    • Level: First
    • Dimensions: 12x20
    Heating
    • Central
    Cooling
    • Central Air
    Appliances
    • Included: Dryer, Electric Water Heater, Range, Refrigerator, Washer
    • Laundry: In Garage
    Features
    • Ceiling Fan(s), Open Floorplan, Primary Bedroom Main Floor, Split Bedroom, Thermostat, Walk-In Closet(s)
    • Flooring: Carpet, Ceramic Tile
    • Has fireplace: No
    Interior area
    • Total structure area: 1,220
    • Total interior livable area: 1,220 sqft

    Property

    Parking
    • Total spaces: 1
    • Parking features: Garage - Attached
    • Attached garage spaces: 1
    • Details: Garage Dimensions: 16x22
    Features
    • Levels: One
    • Stories: 1
    • Exterior features: Private Mailbox, Rain Gutters
    • Has view: Yes
    • View description: Trees/Woods, Lake
    • Has water view: Yes
    • Water view: Lake
    Lot
    • Size: 4,047 Square Feet
    • Residential vegetation: Mature Landscaping
    Details
    • Parcel number: 052816389190000120
    • Zoning: RPD-7.5
    • Special conditions: None

    Construction

    Type & style
    • Home type: SingleFamily
    • Architectural style: Ranch
    • Property subtype: Villa
    Materials
    • Block
    • Foundation: Block
    • Roof: Shingle
    Condition
    • New construction: No
    • Year built: 1984

    Utilities & green energy

    • Sewer: Public Sewer
    • Water: Public
    • Utilities for property: Cable Available, Electricity Connected, Phone Available, Public, Sewer Connected, Underground Utilities, Water Connected

    Community & HOA

    Community
    • Features: Community Boat Ramp, Dock, Fishing, Private Boat Ramp, Public Boat Ramp, Water Access, Clubhouse, Deed Restrictions, Pool, Sidewalks
    • Pet fee: $0 monthly
    • Senior community: Yes
    • Subdivision: HIGHLAND LAKES
    HOA
    • Has HOA: Yes
    • Services included: Cable TV, Community Pool, Reserve Fund, Maintenance Grounds, Pool Maintenance, Private Road, Recreational Facilities, Trash
    • HOA fee: $377 monthly
    • HOA name: Management and Associates
    • HOA phone: 813-433-2000
    • Second HOA name: Highland Lakes
    Location
    • Region: Palm Harbor

    Financial & listing details

    • Price per square foot: $287/sqft
    • Tax assessed value: $338,553
    • Annual tax amount: $1,463
    • Date on market: 7/5/2024
    • Cumulative days on market: 7 days
    • Listing terms: Cash,Conventional,VA Loan
    • Ownership: Fee Simple
    • Total actual rent: 0
    • Electric utility on property: Yes
    • Road surface type: Paved

    Price history

    DateEventPrice
    8/12/2024Sold$349,900$287/sqft
    Source: Stellar MLS #U8249044 Report a problem
    7/13/2024Pending sale$349,900$287/sqft
    Source: Stellar MLS #U8249044 Report a problem
    7/5/2024Listed for sale$349,900+58.7%$287/sqft
    Source: Stellar MLS #U8249044 Report a problem
    6/2/2017Sold$220,500-3.7%$181/sqft
    Source: Public Record Report a problem
    5/16/2017Pending sale$229,000$188/sqft
    Source: CENTURY 21 Coast to Coast #U7818386 Report a problem
    5/9/2017Listed for sale$229,000+9%$188/sqft
    Source: CENTURY 21 Coast to Coast #U7818386 Report a problem
    10/5/2006Sold$210,000+105.9%$172/sqft
    Source: Public Record Report a problem
    5/19/1998Sold$102,000$84/sqft
    Source: Public Record Report a problem

    Public tax history

    YearProperty taxesTax assessment
    2025$6,246 +315.2%$338,553 +182.4%
    2024$1,504 +2.8%$119,900 +3%
    2023$1,464 +4%$116,408 +3%
    2022$1,407 -0.1%$113,017 +3%
    2021$1,408 +0.8%$109,725 +1.4%
    2020$1,397 +2.4%$108,210 +2.3%
    2019$1,364 $105,777 +1.9%
    2018$1,364 +2%$103,805 +14.4%
    2017$1,338 +30.9%$90,756 +2.1%
    2016$1,022 +3.2%$88,889 +0.7%
    2015$991 -3.9%$88,271 +0.8%
    2014$1,031 +1.3%$87,570 +1.5%
    2013$1,019 +8.8%$86,276 +1.7%
    2012$936 $84,834 -16.5%
    2011-- $101,584 +0.3%
    2010-- $101,250 -12.2%
    2009-- $115,287 -14.1%
    2008$1,884 $134,200 -15%
    2007-- $157,900 +31.4%
    2005-- $120,200 -4.4%
    2004$1,622 +2%$125,700 +13%
    2003$1,591 +6.7%$111,200 +9.9%
    2002$1,491 $101,200 +3.7%
    2001$1,491 +6.1%$97,600 +2.7%
    2000$1,406 $95,000
    Find assessor info on the county website

    Neighborhood: 34684

    Nearby schools

    GreatSchools rating
    Schools provided by the listing agent
    • Elementary: Highland Lakes Elementary-PN
    • Middle: Carwise Middle-PN
    • High: East Lake High-PN

    Source: Stellar MLS. This data may not be complete. We recommend contacting the local school district to confirm school assignments for this home.

    Get a cash offer in 3 minutes
    Find out how much your home could sell for in as little as 3 minutes with a no-obligation cash offer.
    Estimated market value
    $358,500
    Get a cash offer in 3 minutes
    Find out how much your home could sell for in as little as 3 minutes with a no-obligation cash offer.
    Estimated market value
    $358,500