Skip main navigation
Closed
  • $1,450,000

    740 Lane 101d Jimmerson Lk, Angola, IN 46703

    5beds
    5,202sqft
    Single Family Residence
    Built in 2006
    0.32 Acres Lot
    $1,137,700 Zestimate®
    $--/sqft
    $3,643 Estimated rent

    Home value

    $1,137,700

    $944,000 - $1.40M

    $3,643/mo

    Zestimate® history
    Loading
    Loading...

    Owner options

    List your home for rent

    $3,643/mo

    Rent Zestimate®

    Find your next renter with Zillow Rental Manager. Plus, with online applications, you can quickly screen prospective tenants – for free.

    Learn more

    $3,643/mo

    Rent Zestimate®

    Refinance and save

    $8,588/mo

    Est. payment

    Refinancing to a lower rate could help reduce your monthly payments and save thousands over the life of the loan.

    See today's rates

    $8,588/mo

    Est. payment

    Explore your selling options

    Work with a Zillow partner agent

    Leverage their expertise and Zillow's premium Showcase listings to get your home seen by more buyers.

    Get started

    List with your own agent

    Get your home in front of millions of buyers by listing it on Zillow.

    Learn how to do it

    Sell it yourself

    Take full control of how buyers see your home on Zillow by listing For Sale by Owner (FSBO).

    List your home

    What's special

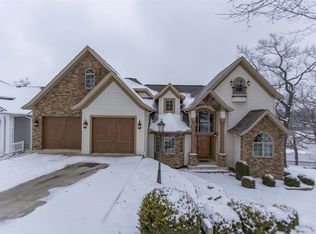
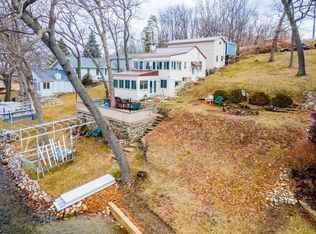
    Nestled on Jimmerson Lake's serene shores in Steuben County, Indiana, Castello di Lago is an 86-foot lakefront gem. This exquisite residence marries classic elegance with modern luxury, offering a tranquil escape from the daily grind. Upon arrival, the custom stonework and wooden door set the tone for the opulence within. Inside, travertine floors grace the entrance, leading to ornate wood beam ceilings throughout. The chef's kitchen features a breakfast bar and nook, perfect for enjoying your morning coffee with lake views. The living room, with its custom stone fireplace and expansive windows framing the lake, is a masterpiece. The master bedroom boasts a fireplace and a luxurious bathroom with a walk-in tile shower, jetted tub, and custom vanities. It opens onto a deck with stunning lake views. Upstairs, two spacious bedrooms, a bunkroom, and secret storage space accommodate guests. The walkout basement offers a wet bar, fireplace, and hidden storage areas behind bookcases. A lakeside storage and utility area keeps water toys organized. Castello di Lago boasts modern living with geothermal HVAC, smart thermostats, smart lighting, and whole-house surround sound. This can be your full-time residence, nestled on Jimmerson Lake's peaceful cove, connected to the Lake James Chain, ideal for fishing and water sports. Nearby, you'll find dining, shopping, and entertainment at the 4 corners. Steuben County boasts 101 lakes, Pokagon State Park, Trine University, and easy access to I-69 and the Toll Road. Castello di Lago isn't just a home; it's a lifestyle, offering lakefront living with sophistication and convenience. This 2007 Builder's Parade of Homes Award winner is a rare opportunity to own a piece of paradise. Your castle by the lake awaits!

    Zillow last checked:

    Listing updated:

    Listed by:

    Scott Marker scott@anchorrealty101.com,

    KW Anchor Realty

    Bought with:

    Lindsay S Walker-Moore

    Century 21 Bradley-Lake Group

    Source: IRMLS,MLS#: 202332922MLS Logo

    Facts & features

    Interior

    Bedrooms & bathrooms
    • Bedrooms: 5
    • Bathrooms: 4
    • Full bathrooms: 3
    • 1/2 bathrooms: 1
    • Main level bedrooms: 1
    Bedroom 1
    • Level: Main
    Bedroom 2
    • Level: Upper
    Dining room
    • Level: Main
    • Area: 168
    • Dimensions: 12 x 14
    Family room
    • Level: Lower
    • Area: 360
    • Dimensions: 20 x 18
    Kitchen
    • Level: Main
    • Area: 210
    • Dimensions: 15 x 14
    Living room
    • Level: Main
    • Area: 380
    • Dimensions: 19 x 20
    Heating
    • Forced Air, Geothermal
    Cooling
    • Geothermal
    Appliances
    • Included: Disposal, Dishwasher, Microwave, Refrigerator, Washer, Dryer-Gas, Exhaust Fan, Double Oven, Gas Range
    • Laundry: Dryer Hook Up Gas/Elec, Main Level
    Features
    • 1st Bdrm En Suite, Bar, Sound System, Bookcases, Ceiling-9+, Tray Ceiling(s), Ceiling Fan(s), Beamed Ceilings, Vaulted Ceiling(s), Walk-In Closet(s), Stone Counters, Crown Molding, Eat-in Kitchen, Entrance Foyer, Open Floorplan, Wet Bar, Stand Up Shower, Tub and Separate Shower, Tub/Shower Combination, Main Level Bedroom Suite, Formal Dining Room, Custom Cabinetry
    • Flooring: Hardwood, Carpet, Tile, Stone
    • Windows: Window Treatments
    • Basement: Full,Walk-Out Access,Finished
    • Number of fireplaces: 3
    • Fireplace features: Living Room, 1st Bdrm, Gas Log, Basement
    Interior area
    • Total structure area: 5,242
    • Total interior livable area: 5,202 sqft
    • Finished area above ground: 3,382
    • Finished area below ground: 1,820

    Property

    Parking
    • Total spaces: 2
    • Parking features: Attached, Garage Door Opener, Concrete
    • Attached garage spaces: 2
    • Has uncovered spaces: Yes
    Features
    • Levels: Two
    • Stories: 2
    • Patio & porch: Deck, Covered, Patio, Porch Covered
    • Exterior features: Fire Pit
    • Has spa: Yes
    • Spa features: Jet/Garden Tub
    • Fencing: None
    • Has view: Yes
    • View description: Water
    • Has water view: Yes
    • Water view: Water
    • Waterfront features: Waterfront, Lake, Deck on Waterfront, Pier/Dock, Lake Front, Ski Lake
    • Body of water: Jimmerson Lake
    • Frontage length: Channel/Canal Frontage(0),Water Frontage(86)
    Lot
    • Size: 0.32 Acres
    • Dimensions: 84 X 150
    • Features: Irregular Lot, Sloped, Lake, Landscaped
    Details
    • Parcel number: 760332340143.000006

    Construction

    Type & style
    • Home type: SingleFamily
    • Architectural style: Craftsman
    • Property subtype: Single Family Residence
    Materials
    • Stone, Other
    • Roof: Asphalt
    Condition
    • New construction: No
    • Year built: 2006

    Utilities & green energy

    • Sewer: Regional
    • Water: Well

    Community & HOA

    Community
    • Subdivision: None
    Location
    • Region: Angola

    Financial & listing details

    • Annual tax amount: $5,427
    • Date on market: 9/29/2023
    • Listing terms: Cash,Conventional,FHA,VA Loan

    Price history

    DateEventPrice
    9/28/2023Sold$1,450,000
    Source: IRMLS #202332922 Report a problem
    9/15/2023Pending sale$1,450,000
    Source: IRMLS #202332922 Report a problem
    9/11/2023Listed for sale$1,450,000
    Source: IRMLS #202332922 Report a problem

    Public tax history

    Tax history is unavailable.

    Neighborhood: 46703

    Nearby schools

    GreatSchools rating
    Schools provided by the listing agent
    • Elementary: Carlin Park
    • Middle: Angola
    • High: Angola
    • District: MSD of Steuben County

    Source: IRMLS. This data may not be complete. We recommend contacting the local school district to confirm school assignments for this home.

    Get pre-qualified for a loan
    At Zillow Home Loans, we can pre-qualify you in as little as 5 minutes with no impact to your credit score.

    An equal housing lender. NMLS #10287.

    Sell for more on Zillow
    Get a Zillow Showcase℠ listing at no additional cost and you could sell for .
    $1,137,700
    2% more
    +$22,754
    With Zillow Showcase(estimated)
    $1,160,454