Move-in ready with more space inside and out than you may expect! This 3-bedroom, 2-bath Cloquet home sits back from the road on two city lots, offering a nice sense of privacy along with a circular driveway and plenty of outdoor space to enjoy. Inside, a flexible front entry area with a bay window provides a great spot to make your own. Many areas of the home have been freshly painted with some new flooring added as well. You’ll find two main-level bedrooms plus a third bedroom upstairs, where an extra area at the top of the stairs could work nicely as a small sitting area or desk space. Built-ins throughout add character and useful storage. The basement offers an additional finished room with a bathroom conveniently located next door, plus a separate laundry room and additional storage. Outside is where this property really shines - with a large tiered deck and pergola for relaxing or entertaining, a partially fenced yard, storage shed, lean-to ideal for boat or additional storage, and even a tree fort! The detached 1-car garage has been recently resided and features a newer roof. With multiple areas to spread out, useful storage and a setting that feels tucked away while still being close to shopping, dining and everyday amenities, this home has so much to offer!
For sale
$230,000
740 Larch St, Cloquet, MN 55720
3beds
1,358sqft
Single Family Residence
Built in 1930
0.58 Acres Lot
$227,300 Zestimate®
$169/sqft
$-- HOA
What's special
- 6 days
- 1,012
- 94
Zillow last checked:
Listing updated:
Listed by:
Emily Davis 218-409-4919,
Coldwell Banker Realty - Duluth
Source: Lake Superior Area Realtors as distributed by MLS GRID,MLS#: 6127971
Facts & features
Interior
Bedrooms & bathrooms
- Bedrooms: 3
- Bathrooms: 2
- Full bathrooms: 1
- 3/4 bathrooms: 1
Bedroom
- Description: Freshly Painted
- Level: Main
- Area: 115.43 Square Feet
- Dimensions: 9.7 x 11.9
Bedroom
- Description: Cozy Room
- Level: Main
- Area: 80.91 Square Feet
- Dimensions: 8.7 x 9.3
Bedroom
- Description: Spacious with built-in storage
- Level: Upper
- Area: 141.69 Square Feet
- Dimensions: 12.11 x 11.7
Dining room
- Description: Combined with Living Room
- Level: Main
- Area: 128.76 Square Feet
- Dimensions: 11.1 x 11.6
Entry hall
- Level: Main
- Area: 15.86 Square Feet
- Dimensions: 3.11 x 5.1
Kitchen
- Description: Newer Flooring
- Level: Main
- Area: 128.76 Square Feet
- Dimensions: 11.1 x 11.6
Living room
- Description: Bay Window, Carpet, Combined with Dining Room
- Level: Main
- Area: 180.32 Square Feet
- Dimensions: 11.2 x 16.1
Office
- Description: Newer Flooring & Paint, Spacious Closet
- Level: Lower
- Area: 177.65 Square Feet
- Dimensions: 18.7 x 9.5
Workshop
- Level: Lower
- Area: 72.72 Square Feet
- Dimensions: 7.2 x 10.1
Heating
- Forced Air, Natural Gas
Appliances
- Included: Dishwasher, Dryer, Range, Refrigerator, Washer
Features
- Natural Woodwork, Foyer-Entrance
- Windows: Vinyl Windows, Wood Frames
- Basement: Full,Den/Office,Utility Room,Washer Hook-Ups,Dryer Hook-Ups
- Has fireplace: No
Interior area
- Total interior livable area: 1,358 sqft
- Finished area above ground: 1,076
- Finished area below ground: 282
Property
Parking
- Total spaces: 1
- Parking features: RV Parking, Asphalt, Gravel, Detached, Electrical Service, Slab
- Garage spaces: 1
Features
- Patio & porch: Deck
- Fencing: Partial
Lot
- Size: 0.58 Acres
- Dimensions: 155 x 162
- Features: Tree Coverage - Medium, Level
Details
- Additional structures: Lean-To, Storage Shed
- Foundation area: 720
- Parcel number: 060150200 & 060150180
- Other equipment: Dehumidifier
Construction
Type & style
- Home type: SingleFamily
- Architectural style: Bungalow
- Property subtype: Single Family Residence
Materials
- Vinyl, Frame/Wood, Other - See Remarks
- Foundation: Concrete Perimeter
- Roof: Asphalt Shingle
Condition
- Previously Owned
- Year built: 1930
Utilities & green energy
- Electric: Minnesota Power
- Sewer: Public Sewer
- Water: Public
- Utilities for property: Cable, DSL, Satellite
Community & HOA
HOA
- Has HOA: No
Location
- Region: Cloquet
Financial & listing details
- Price per square foot: $169/sqft
- Tax assessed value: $182,300
- Annual tax amount: $2,950
- Date on market: 9/15/2026
- Cumulative days on market: 7 days
- Listing terms: Cash,Conventional,FHA,USDA Loan,VA Loan
- Road surface type: Paved
Estimated market value
$227,300
$216,000 - $239,000
$1,908/mo
Price history
| Date | Event | Price |
|---|---|---|
| 9/15/2026 | Listed for sale | $230,000+56.9%$169/sqft |
Source:  Lake Superior Area Realtors as distributed by MLS GRID #6127971 Report a problem Lake Superior Area Realtors as distributed by MLS GRID #6127971 Report a problem | ||
| 7/26/2019 | Sold | $146,550+4.8%$108/sqft |
Source: Lake Superior Area Realtors as distributed by MLS GRID #6083914 Report a problem | ||
| 6/20/2019 | Pending sale | $139,900$103/sqft |
Source: Team Swor Real Estate #6083914 Report a problem | ||
| 6/17/2019 | Listed for sale | $139,900$103/sqft |
Source: Team Swor Real Estate #6083914 Report a problem | ||
Public tax history
| Year | Property taxes | Tax assessment |
|---|---|---|
| 2025 | $2,544 -0.2% | $182,300 +4.2% |
| 2024 | $2,550 +2.3% | $174,900 +3.8% |
| 2023 | $2,492 +17.7% | $168,500 +2.1% |
| 2022 | $2,118 +2.8% | $165,000 +30.4% |
| 2021 | $2,060 +20% | $126,500 +3.9% |
| 2020 | $1,716 +5.3% | $121,800 +18.8% |
| 2018 | $1,630 | $102,500 +6.3% |
| 2017 | $1,630 +1.1% | $96,400 -5.7% |
| 2016 | $1,612 +5.1% | $102,200 +43.7% |
| 2015 | $1,534 | $71,100 |
| 2014 | $1,534 +9.7% | $71,100 |
| 2013 | $1,398 | $71,100 |
| 2012 | -- | $71,100 -7.2% |
| 2011 | -- | $76,600 -21.8% |
| 2010 | -- | $97,900 |
Find assessor info on the county website
Monthly payment
Est. payment
Payment breakdown
Explore the cost of this home by adjusting the details. Changes won't be saved.Climate risks
Neighborhood: 55720

Similar homes
- $--3 bd1 ba1.9k sqft46 8th St, Cloquet, MN 55720AuctionAuction.com 2
- $232,0003 bd2 ba1.1k sqft505 Park Ave, Cloquet, MN 55720For Sale
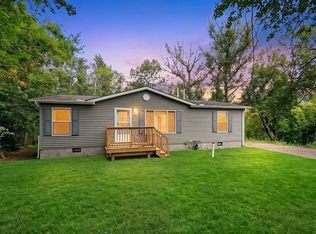 MLS ID #6124599, Terri Lyytinen, RE/MAX Results. Lake Superior Area Realtors as distributed by MLS GRID
 - $249,9003 bd2 ba1.5k sqft2802 Jefferson Ave, Cloquet, MN 55720For Sale
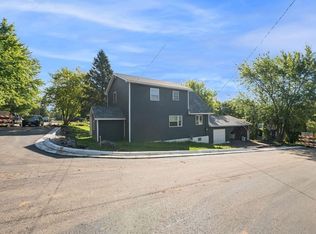 MLS ID #6127998, Terri Lyytinen, RE/MAX Results. Lake Superior Area Realtors as distributed by MLS GRID
 - $249,9003 bd2 ba1k sqft338 6th St, Cloquet, MN 55720For Sale
 MLS ID #6127475, Katy Chartier, THINK. Home & Land. Lake Superior Area Realtors as distributed by MLS GRID
 - $234,9002 bd1 ba1k sqft1728 Olsonville Cir, Carlton, MN 55718For Sale
 MLS ID #7133461, Timothy E. Montgomery, DirectByOwner.com, Inc. / Montgomery & Associates Realty. NorthstarMLS as distributed by MLS GRID
