Tucked away on approximately 4.66 acres, this 3-bedroom, 2-bath home offers the peace and privacy of country living while being less than five minutes from Lone Oak. Enjoy your morning coffee on the wraparound porch overlooking the beautiful pond, or spend the evening watching the wildlife and listening to the sounds of nature. The spacious family room features a wood burning fireplace and large windows that fill the home with natural light and provide views of the surrounding property. The eat-in kitchen offers updated stainless steel appliances, plenty of cabinet space, and floor-to-ceiling windows. The oversized primary suite includes a double vanity, large walk-in shower, and its own laundry hookup. Two additional bedrooms and a full bath complete the main level. Downstairs, the full unfinished walkout basement provides excellent storage or the opportunity to create additional living space, a workshop, home gym, or hobby area. Outside, the acreage has been fenced for animals, making it a great fit for hobby farmers or anyone wanting room for horses, goats, chickens, or other livestock. If you've been looking for a quiet place with acreage, a beautiful pond view, and plenty of space to enjoy the outdoors, this property is worth a look!
Contingent
$319,900
740 Lebanon Church Rd, Paducah, KY 42003
3beds
1,985sqft
Single Family Residence
Built in 1990
4.66 Acres Lot
$319,200 Zestimate®
$161/sqft
$-- HOA
What's special
Wood burning fireplaceSpacious family roomPlenty of cabinet spaceLarge walk-in showerEat-in kitchenUpdated stainless steel appliancesBeautiful pond view
- 57 days
- 157
- 7
Likely to sell faster than
Zillow last checked:
Listing updated:
Listed by:
Abigail Dority 859-361-4052,
Arnold Realty Group
Source: Imagine MLS,MLS#: 26020087
Facts & features
Interior
Bedrooms & bathrooms
- Bedrooms: 3
- Bathrooms: 2
- Full bathrooms: 2
Primary bedroom
- Level: First
Kitchen
- Level: First
Heating
- Electric
Cooling
- Electric
Appliances
- Included: Dishwasher, Microwave, Refrigerator, Range
- Laundry: Main Level
Features
- Breakfast Bar, Eat-in Kitchen, Walk-In Closet(s), Ceiling Fan(s)
- Flooring: Carpet, Hardwood, Tile
- Basement: Exterior Entry,Full,Interior Entry,Unfinished
- Number of fireplaces: 1
- Fireplace features: Living Room
Interior area
- Total structure area: 1,985
- Total interior livable area: 1,985 sqft
- Finished area above ground: 1,985
- Finished area below ground: 0
Property
Parking
- Total spaces: 2
- Parking features: Attached Garage, Basement, Driveway
- Garage spaces: 2
- Has uncovered spaces: Yes
Accessibility
- Accessibility features: Accessible Approach with Ramp
Features
- Levels: One
- Exterior features: Fire Pit
- Fencing: Other
- Has view: Yes
- View description: Water
- Has water view: Yes
- Water view: Water
- Body of water: Other
Lot
- Size: 4.66 Acres
- Features: Secluded, Wooded
Details
- Parcel number: 0910000042.02
Construction
Type & style
- Home type: SingleFamily
- Property subtype: Single Family Residence
Materials
- Wood Siding
- Foundation: Block
- Roof: Dimensional Style
Condition
- Year built: 1990
Utilities & green energy
- Sewer: Septic Tank
- Water: Public
- Utilities for property: Electricity Connected, Water Available, Propane
Community & HOA
Community
- Subdivision: None
HOA
- Has HOA: No
Location
- Region: Paducah
Financial & listing details
- Price per square foot: $161/sqft
- Tax assessed value: $300,900
- Annual tax amount: $2,905
- Date on market: 7/28/2026
Estimated market value
$319,200
$303,000 - $335,000
$2,241/mo
Price history
| Date | Event | Price |
|---|---|---|
| 7/30/2026 | Contingent | $319,900$161/sqft |
Source:  Imagine MLS #26020087 Report a problem Imagine MLS #26020087 Report a problem | ||
| 7/28/2026 | Listed for sale | $319,900+6.3%$161/sqft |
Source: Imagine MLS #26020087 Report a problem | ||
| 8/21/2023 | Sold | $300,900+0.3%$152/sqft |
Source: Imagine MLS #W122789 Report a problem | ||
| 7/10/2023 | Pending sale | $299,900$151/sqft |
Source: WKRMLS #122789 Report a problem | ||
| 7/6/2023 | Listed for sale | $299,900$151/sqft |
Source: WKRMLS #122789 Report a problem | ||
Public tax history
| Year | Property taxes | Tax assessment |
|---|---|---|
| 2025 | $2,905 -1% | $300,900 |
| 2024 | $2,934 +130.4% | $300,900 +68.5% |
| 2023 | $1,273 +29.4% | $178,600 +76.1% |
| 2022 | $984 +0.1% | $101,400 |
| 2021 | $983 -1.3% | $101,400 -1.2% |
| 2020 | $996 | $102,600 -27.7% |
| 2019 | $996 -26.1% | $141,900 |
| 2018 | $1,349 | $141,900 |
| 2017 | $1,349 | $141,900 |
| 2016 | -- | $141,900 |
| 2015 | -- | $141,900 |
| 2013 | -- | $141,900 |
| 2012 | -- | $141,900 |
| 2011 | -- | $141,900 |
| 2010 | -- | $141,900 |
Find assessor info on the county website
Monthly payment
Est. payment
Payment breakdown
Explore the cost of this home by adjusting the details. Changes won't be saved.Climate risks
Neighborhood: 42003
Nearby schools
Schools provided by the listing agent
- Elementary: Hendron - Lone Oak
- Middle: Lone Oak
- High: McCracken Co
Source: Imagine MLS. This data may not be complete. We recommend contacting the local school district to confirm school assignments for this home.
- $443,5004 bd3 ba3.4k sqft760 Lebanon Church Rd, Paducah, KY 42003Off Market
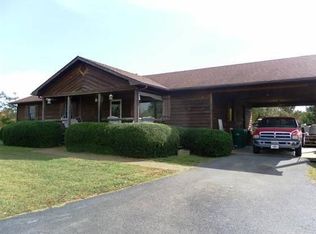
- $357,500-- bd2 ba1.4k sqft730 Lebanon Church Rd, Paducah, KY 42003Off Market
- $450,700-- bd1 ba1.7k sqft710 Lebanon Church Rd, Paducah, KY 42003Off Market
- $132,100-- bd-- ba-- sqft734 Lebanon Church Rd, Paducah, KY 42003Off Market
Similar homes
- $--3 bd3 ba2.5k sqft945-945 Krebs Station Rd, Paducah, KY 42003Auction
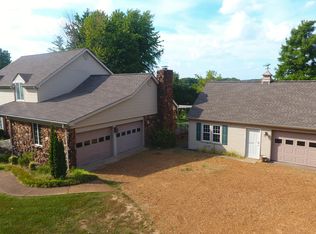
 MLS ID #26025206, Chris Colson, Chris Colson Auction and Realt. Imagine MLS
 - $298,0003 bd2 ba1.8k sqft1875 Creekview Dr, Paducah, KY 42003For Sale
 MLS ID #26024170, Roy Wikoff, Advantage Realty KY. Imagine MLS
 - $269,9003 bd2 ba2.2k sqft3200 Bement St, Paducah, KY 42003For Sale
 MLS ID #26017270, Dannie Cain Hill, eXp Realty, LLC. Imagine MLS
 - $299,9003 bd3 ba2.3k sqft110 Highland Church Rd, Paducah, KY 42001For Sale
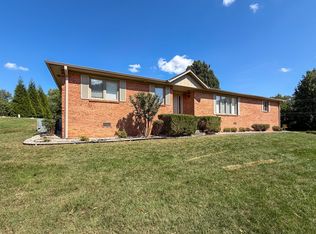 MLS ID #26024307, Amy Brock, Keller Williams Experience - Paducah. Imagine MLS
 - $315,0004 bd2 ba2.2k sqft119 Nickell Heights Rd, Paducah, KY 42003For SaleMLS ID #26015987, Teaven Meredith, RE/MAX Realty Group. Imagine MLS
- $315,0002 bd2 ba1.3k sqft530 Nina Dr, Paducah, KY 42003For SaleMLS ID #26019065, Amanda Johnson, Arnold Realty Group. Imagine MLS
- $415,0004 bd3 ba2.4k sqft585 Krebs Station Rd, Paducah, KY 42003For SaleMLS ID #26024395, Jaime Abell, Arnold Realty Group. Imagine MLS
- $350,0003 bd3 ba2.2k sqft245 Babbland Dr, Paducah, KY 42003For SaleMLS ID #26017446, Jessica Housman, Housman Partners Real Estate. Imagine MLS
- $339,9004 bd3 ba2.3k sqft926 Stonebrook Dr, Paducah, KY 42003For SaleMLS ID #26022967, Jeff Bidwell, Better Homes and Gardens Fern Leaf Group. Imagine MLS
- $325,0004 bd2 ba2.1k sqft13025 State Route 131, Symsonia, KY 42082For SaleMLS ID #26021939, Tony Giglio, ListWithFreedom.com. Imagine MLS
- $--3 bd2 ba1.9k sqft3650 N Brian Ave, Paducah, KY 42001AuctionMLS ID #26025196, Chris Colson, Chris Colson Auction and Realt. Imagine MLS
- $340,0003 bd2 ba2.8k sqft4312 Buckner Ln, Paducah, KY 42001For SaleMLS ID #26024242, Alexis Marrs, Keller Williams Experience - Paducah. Imagine MLS
- $295,0003 bd2 ba2.1k sqft6025 Shar Cal Rd, Calvert City, KY 42029For SaleMLS ID #26021719, Joshua Tracy, The Jeter Group. Imagine MLS
- $315,0003 bd3 ba1.7k sqft1910 Debby Dr, Paducah, KY 42003For SaleMLS ID #26025020, Kathy Romaine, Elite Realty. Imagine MLS
- $239,9003 bd2 ba1.7k sqft9920 State Route 1241, Boaz, KY 42027For SaleMLS ID #26019505, Lorri Hillyard, Better Homes and Gardens Fern Leaf Group. Imagine MLS
- $275,0004 bd3 ba2.7k sqft165 Colonial Dr, Paducah, KY 42001For SaleMLS ID #26021544, Brian Croft, Elite Realty. Imagine MLS
- $285,0005 bd3 ba2.4k sqft6740 Greenfield Dr, Paducah, KY 42003For SaleMLS ID #26023362, Ellen Lee, EXIT Realty Key Group. Imagine MLS
- $289,9003 bd2 ba1.8k sqft1332 Batts Rd, Wickliffe, KY 42087For SaleMLS ID #26023844, Storm Wilson, Arnold Realty Group. Imagine MLS
- $169,9003 bd1 ba1.4k sqft1501 Creekside Dr, Paducah, KY 42003For SaleMLS ID #26022845, Kim Musgrave, Musgrave Realty, LLC. Imagine MLS
