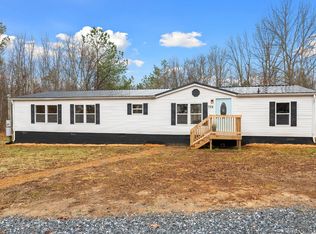
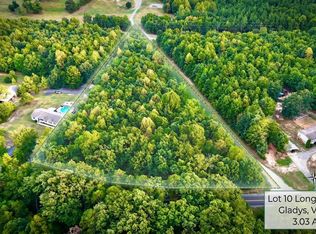
Price Improvement! Back on the Market.....No Fault to the seller. Tired of living in the hustle and bustle of city life? Check out this well maintained 4-bedroom, 2-bathroom home with over 3 acres in the country. If you enjoy cooking, you will be delighted to have plenty of counter space and cabinets. The primary bedroom offers plenty of room with it's on ensuite bathroom and a large closet. Step outside and enjoy grilling on your deck with all the mature trees for that added privacy. Need storage? No problem, enjoy the garage that you can store your car in, farm equipment, or better yet...make it a man cave to watch all your favorite football games. Plenty of space to grow your garden and flowers. All this cozy home needs is a new owner.
Sold for $249,000
Zillow last checked:
Listing updated:
Bought with:
Noah Kessler, 0225251355
Keller Williams
Source: LMLS,MLS#: 367070 Originating MLS: Lynchburg Board of Realtors
Originating MLS: Lynchburg Board of RealtorsPrice history
| Date | Event | Price |
|---|---|---|
| 8/24/2026 | Sold | $249,000+1.7%$109/sqft |
Source:  LMLS #367070 Report a problem LMLS #367070 Report a problem | ||
| 7/26/2026 | Pending sale | $244,900$107/sqft |
Source: LMLS #367070 Report a problem | ||
| 7/10/2026 | Price change | $244,900-2%$107/sqft |
Source: LMLS #367070 Report a problem | ||
| 6/27/2026 | Listed for sale | $249,900$110/sqft |
Source: LMLS #367070 Report a problem | ||
| 6/15/2026 | Pending sale | $249,900$110/sqft |
Source: LMLS #367070 Report a problem | ||
| 6/5/2026 | Listed for sale | $249,900+51.7%$110/sqft |
Source: LMLS #367070 Report a problem | ||
| 11/5/2020 | Sold | $164,700$72/sqft |
Source: LMLS #327153 Report a problem | ||
| 10/5/2020 | Price change | $164,700+3%$72/sqft |
Source: Watts Auction Realty Appra Inc #327153 Report a problem | ||
| 10/1/2020 | Price change | $159,900-3%$70/sqft |
Source: Watts Auction Realty Appra Inc #327153 Report a problem | ||
| 9/9/2020 | Listed for sale | $164,900+6.4%$72/sqft |
Source: Watts Auction Realty Appra Inc #327153 Report a problem | ||
| 12/2/2019 | Sold | $155,000$68/sqft |
Source: LMLS #321445 Report a problem | ||
| 10/10/2019 | Listed for sale | $155,000+24%$68/sqft |
Source: Mark A. Dalton & Co., Inc. #321445 Report a problem | ||
| 9/2/2015 | Sold | $125,000+4.2%$55/sqft |
Source: Public Record Report a problem | ||
| 7/2/2015 | Listed for sale | $120,000$53/sqft |
Source: RE/MAX 1ST OLYMPIC #292956 Report a problem | ||