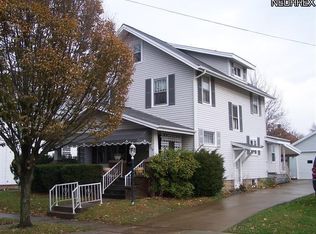
This 1929 two-story home in Orrville has been steadily updated over the years and offers 4 bedrooms and 2 baths, with a full bath on the second floor and a half bath on the main floor that was added in 2021. The 4th bedroom is a fully remodeled attic space finished in 2024, complete with a mini split for added comfort during the warmer months. New wiring and plumbing have been installed at various points since 2009, giving the home a solid, updated foundation. The basement was waterproofed and fitted with a sump pump in 2008, adding peace of mind below grade. The furnace and hot water heater were both replaced in 2018, central air was added in 2020, and a solar system with battery backup was also installed in 2020 to help keep utility costs down and provide extra peace of mind. Vinyl siding was replaced in 2017, and windows have been updated as well, with most of the first floor windows replaced in 2022 and the remaining windows throughout the home replaced along with them. The driveway was reconcreted in 2021, so a lot of the bigger ticket items have already been taken care of. The kitchen was remodeled in 2018 and offers a nice, functional space for everyday living. Outside, you'll find a hot tub from 2019 and a camera system from 2021, both of which will stay with the property. A 2-car detached garage provides extra room for parking or storage. With this many updates already completed, this home offers a good mix of character and peace of mind for its next owner. Reach out today to schedule a showing.
Closed
$205,000
740 McGill St, Orrville, OH 44667
4beds
1,626sqft
Single Family Residence
Built in 1929
6,229 Square Feet Lot
$200,600 Zestimate®
$126/sqft
$1,371 Estimated rent
Home value
$200,600
$191,000 - $211,000
$1,371/mo
Zestimate® history
Owner options
List your home for rent
$1,371/mo
Rent Zestimate®
Find your next renter with Zillow Rental Manager. Plus, with online applications, you can quickly screen prospective tenants – for free.
$1,371/mo
Rent Zestimate®
Refinance and save
$1,365/mo
Est. payment
Refinancing to a lower rate could help reduce your monthly payments and save thousands over the life of the loan.
$1,365/mo
Est. payment
Explore your selling options
Work with a Zillow partner agent
Leverage their expertise and Zillow's premium Showcase listings to get your home seen by more buyers.
Get startedList with your own agent
Get your home in front of millions of buyers by listing it on Zillow.
Learn how to do itSell it yourself
Take full control of how buyers see your home on Zillow by listing For Sale by Owner (FSBO).
List your homeWhat's special
Fully remodeled attic spaceNew wiring and plumbing
Zillow last checked:
Listing updated:
Listed by:
Tyler Kuhns 330-473-8187 tyler@stewardshiprealtyllc.com,
Stewardship Realty LLC
Bought with:
Cindy A McCory, 2007002657
RE/MAX Showcase
Source: MLS Now,MLS#: 5226149 Originating MLS: Wayne Holmes Association of REALTORS
Originating MLS: Wayne Holmes Association of REALTORSFacts & features
Interior
Bedrooms & bathrooms
- Bedrooms: 4
- Bathrooms: 2
- Full bathrooms: 1
- 1/2 bathrooms: 1
- Main level bathrooms: 1
Heating
- Forced Air, Gas
Cooling
- Central Air
Appliances
- Included: Dishwasher, Range, Refrigerator
- Laundry: In Basement
Features
- Ceiling Fan(s), Eat-in Kitchen
- Windows: Double Pane Windows
- Has basement: Yes
- Has fireplace: No
Interior area
- Total structure area: 1,626
- Total interior livable area: 1,626 sqft
- Finished area above ground: 1,626
Property
Parking
- Total spaces: 2
- Parking features: Concrete, Detached, Garage, Garage Door Opener, Off Street, Paved, Workshop in Garage
- Garage spaces: 2
Features
- Levels: Three Or More
- Patio & porch: Front Porch
- Exterior features: Private Yard
- Has spa: Yes
- Spa features: Hot Tub
- Fencing: Fenced,Wood
Lot
- Size: 6,229 Square Feet
Details
- Additional structures: Outbuilding, Shed(s), Storage
- Parcel number: 5901318000
- Special conditions: Standard
Construction
Type & style
- Home type: SingleFamily
- Architectural style: Craftsman
- Property subtype: Single Family Residence
Materials
- Block, Vinyl Siding
- Foundation: Block
- Roof: Asphalt,Shingle
Condition
- Year built: 1929
Utilities & green energy
- Sewer: Public Sewer
- Water: Public
Green energy
- Energy generation: Solar
Community & HOA
Community
- Subdivision: Christian Brennemans Add
HOA
- Has HOA: No
Location
- Region: Orrville
Financial & listing details
- Price per square foot: $126/sqft
- Tax assessed value: $97,220
- Annual tax amount: $1,341
- Date on market: 7/9/2026
- Cumulative days on market: 7 days
Price history
| Date | Event | Price |
|---|---|---|
| 8/14/2026 | Sold | $205,000+2.6%$126/sqft |
Source:  MLS Now #5226149 Report a problem MLS Now #5226149 Report a problem | ||
| 7/16/2026 | Pending sale | $199,900$123/sqft |
Source: MLS Now #5226149 Report a problem | ||
| 7/9/2026 | Listed for sale | $199,900+121.9%$123/sqft |
Source: MLS Now #5226149 Report a problem | ||
| 5/30/2008 | Sold | $90,100+6.1%$55/sqft |
Source: MLS Now #2426944 Report a problem | ||
| 2/19/2008 | Listed for sale | $84,900+10.3%$52/sqft |
Source: Real Living Report a problem | ||
| 11/7/1996 | Sold | $77,000$47/sqft |
Source: Public Record Report a problem | ||
Public tax history
| Year | Property taxes | Tax assessment |
|---|---|---|
| 2024 | $1,441 +0% | $34,030 |
| 2023 | $1,441 +23.2% | $34,030 +37% |
| 2022 | $1,169 -3.1% | $24,840 |
| 2021 | $1,206 -0.2% | $24,840 +1.1% |
| 2020 | $1,208 -4.7% | $24,570 -1.6% |
| 2019 | $1,268 -0.6% | $24,980 |
| 2018 | $1,276 -0.2% | $24,980 |
| 2017 | $1,279 +1.7% | $24,980 +3.6% |
| 2016 | $1,258 +1.8% | $24,120 |
| 2015 | $1,236 +0% | $24,120 |
| 2014 | $1,236 -4.7% | $24,120 -2% |
| 2013 | $1,296 -0.1% | $24,610 |
| 2012 | $1,298 +1.2% | $24,610 |
| 2011 | $1,283 -2.2% | $24,610 -4% |
| 2010 | $1,312 +12.1% | $25,630 |
| 2009 | $1,170 -0.2% | $25,630 |
| 2008 | $1,172 -10.8% | $25,630 -9.4% |
| 2007 | $1,314 +11.6% | $28,300 |
| 2006 | $1,178 | $28,300 |
| 2005 | -- | $28,300 +10.1% |
| 2004 | $1,093 -0.1% | $25,700 |
| 2003 | $1,093 +23.2% | $25,700 |
| 2002 | $887 +1.6% | $25,700 +7.1% |
| 2001 | $873 -0.1% | $24,000 |
| 2000 | $874 | $24,000 |
Find assessor info on the county website
Neighborhood: 44667
Nearby homes
- $137,8002 bd1 ba1.7k sqft746 McGill St, Orrville, OH 44667Off Market
- $191,2002 bd1 ba1k sqft734 McGill St, Orrville, OH 44667Off Market
- $128,0002 bd1 ba824 sqft217 W Fike Ave, Orrville, OH 44667Sold

- $218,1005 bd3 ba2.3k sqft728 McGill St, Orrville, OH 44667Off Market
- $251,6005 bd2 ba2.2k sqft743 S Vine St, Orrville, OH 44667Off Market
- $171,8004 bd1 ba1.5k sqft739 McGill St, Orrville, OH 44667Off Market
- $159,9003 bd2 ba1.4k sqft722 McGill St, Orrville, OH 44667Off Market
- $188,1003 bd1 ba2.3k sqft735 S Vine St, Orrville, OH 44667Off Market
Nearby schools
GreatSchools rating
- 5/10Orrville Elementary SchoolGrades: K-4Distance: 1.3 mi
- 6/10Orrville High SchoolGrades: 8-12Distance: 1.2 mi
- 7/10Orrville Middle SchoolGrades: 4-8Distance: 1.3 mi
Schools provided by the listing agent
- District: Orrville CSD - 8506
Source: MLS Now. This data may not be complete. We recommend contacting the local school district to confirm school assignments for this home.
Get a cash offer in 3 minutes
Find out how much your home could sell for in as little as 3 minutes with a no-obligation cash offer.
Estimated market value
$200,600
Get a cash offer in 3 minutes
Find out how much your home could sell for in as little as 3 minutes with a no-obligation cash offer.
Estimated market value
$200,600
- Ohio
- Wayne County
- Orrville
- 44667
- 740 McGill St
Nearby cities
Nearby zip codes
Other Orrville Topics
