Skip main navigation
Active
  • $398,000

    740 Mound View Dr, England, AR 72046

    3beds
    1,946sqft
    : 
    $2,515/mo
    Get pre-qualified
    Single Family Residence
    Built in 2014
    1.11 Acres Lot
    $388,600 Zestimate®
    $205/sqft
    $-- HOA

    What's special

    Peaceful settingPrivate dockQuiet gated neighborhoodPrimary suiteWalk-in closetOpen-concept layoutTankless water heater
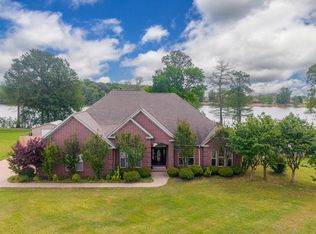
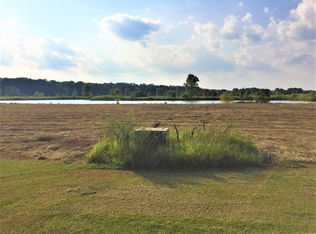
    Enjoy peaceful lakefront living in this beautifully maintained home situated on 1.11 acres in a quiet, gated neighborhood in England, AR. Built in 2014, this 3-bedroom, 2-bath home offers 1,946 square feet with an open-concept layout designed for comfortable living and entertaining. The spacious kitchen flows into the dining and living areas, while the primary suite features a walk-in closet with a built-in safe room/storm shelter. A tankless water heater provides added efficiency and endless hot water. Step outside to enjoy your private dock, perfect for fishing or relaxing by the water, and take advantage of the neighborhood boat ramp for easy lake access. The expansive yard offers plenty of room to enjoy the outdoors and the peaceful setting. Conveniently located just minutes from schools, shopping, and dining, with an easy drive to Stuttgart, Carlisle, Cabot, and the Little Rock metro, this move-in-ready waterfront home offers the perfect blend of comfort, convenience, and lake living.
    46 days
    |
    768
    |
    43
    |

    Likely to sell faster than

    Zillow last checked:

    Listing updated:

    Listed by:

    Mary Crismon 870-853-7673,

    Janet Jones Company 501-224-3201

    Source: CARMLS,MLS#: 26027075MLS Logo

      Facts & features

      Interior

      Bedrooms & bathrooms
      • Bedrooms: 3
      • Bathrooms: 2
      • Full bathrooms: 2
      Dining room
      • Features: Eat-in Kitchen, Kitchen/Dining Combo, Living/Dining Combo, Breakfast Bar
      Heating
      • Natural Gas
      Cooling
      • Electric
      Appliances
      • Included: Free-Standing Range, Microwave, Gas Range, Dishwasher, Disposal, Plumbed For Ice Maker, Gas Water Heater, Tankless Water Heater
      • Laundry: Washer Hookup, Gas Dryer Hookup, Electric Dryer Hookup, Laundry Room
      Features
      • Walk-In Closet(s), Ceiling Fan(s), Walk-in Shower, Wired for Data, Granite Counters, Pantry, Sheet Rock, Sheet Rock Ceiling, Tray Ceiling(s), Primary Bedroom/Main Lv, Guest Bedroom/Main Lv, Primary Bedroom Apart, All Bedrooms Down, 3 Bedrooms Same Level, 3 Bedrooms Lower Level
      • Flooring: Carpet, Wood, Tile
      • Doors: Insulated Doors
      • Windows: Window Treatments, Insulated Windows
      • Basement: None
      • Attic: Floored
      • Has fireplace: Yes
      • Fireplace features: Gas Logs Present, Glass Doors
      Interior area
      • Total structure area: 1,946
      • Total interior livable area: 1,946 sqft
      Video & virtual tour

      Property

      Parking
      • Total spaces: 2
      • Parking features: Garage, Parking Pad, Two Car, Garage Door Opener
      • Has garage: Yes
      Features
      • Levels: One
      • Stories: 1
      • Patio & porch: Patio, Screened, Porch
      • Exterior features: Storage, Rain Gutters, Dock
      • Has spa: Yes
      • Spa features: Whirlpool/Hot Tub/Spa
      • Fencing: Full,Wood
      • On waterfront: Yes
      • Waterfront features: Dock, Dock Private, Boat Slip, Lake Front, Lake
      Lot
      • Size: 1.11 Acres
      • Features: Level, Cleared, Subdivided
      Details
      • Parcel number: 32206021000

      Construction

      Type & style
      • Home type: SingleFamily
      • Architectural style: Traditional
      • Property subtype: Single Family Residence
      Materials
      • Brick
      • Foundation: Slab
      • Roof: Shingle
      Condition
      • New construction: No
      • Year built: 2014

      Utilities & green energy

      • Electric: Elec-Municipal (+Entergy)
      • Gas: Gas-Natural
      • Sewer: Septic Tank
      • Water: Public
      • Utilities for property: Natural Gas Connected
      Green energy
      • Energy efficient items: Doors

      Community & HOA

      Community
      • Features: No Fee, Gated
      • Security: Smoke Detector(s), Security System, Safe/Storm Room
      • Subdivision: MOUND LAKE ADDITION
      HOA
      • Has HOA: No
      Location
      • Region: England

      Financial & listing details

      • Price per square foot: $205/sqft
      • Tax assessed value: $256,900
      • Annual tax amount: $2,021
      • Date on market: 7/6/2026
      • Listing terms: VA Loan,FHA,Conventional,Cash,USDA Loan
      • Road surface type: Paved

        Estimated market value

        $388,600

        $369,000 - $408,000

        $1,975/mo

        Price history

        DateEventPrice
        7/6/2026Listed for sale$398,000+69.4%$205/sqft
        Source: CARMLS #26027075 Report a problem
        4/12/2019Sold$235,000$121/sqft
        Source: CARMLS #19007650 Report a problem
        3/7/2019Price change$235,000-6%$121/sqft
        Source: Crye-Leike REALTORS Cabot Branch #19007650 Report a problem
        2/8/2019Listed for sale$249,900$128/sqft
        Source: Owner Report a problem

        Public tax history

        YearProperty taxesTax assessment
        2025-- $51,380
        2024$2,121 -3.4%$51,380
        2023$2,196 -2.2%$51,380
        2022$2,246 $51,380
        2021$2,246 +5%$51,380 +4.6%
        2020$2,140 $49,120
        2019$2,140 +4.1%$49,120
        2018$2,054 $49,120
        2017$2,054 $49,120
        2016$2,054 $49,120 +363.4%
        2015$2,054 +270%$10,600
        2014$555 +65.8%$10,600
        2013$335 $10,600
        2012-- $10,600
        2011-- $10,600
        2010-- $10,600
        2009-- $10,600 +26.2%
        2008-- $8,400
        Find assessor info on the county website

        Monthly payment

        Est. payment

        Payment breakdown

        Explore the cost of this home by adjusting the details. Changes won't be saved.
        All calculations are estimates and provided by Zillow, Inc. for informational purposes only. Actual amounts may vary.
        HOA fees may include property taxes on listings classified as Co-Ops. Contact the listing agent and/or owner for fee details.
        See how much you could borrow to make a competitive offer.

        Climate risks

        Neighborhood: 72046

        Getting around

        2 / 100
        Car-Dependent
        26 / 100
        Somewhat Bikeable

        Nearby schools

        GreatSchools rating
        Schools provided by the listing agent
        • Elementary: England
        • Middle: England
        • High: England

        Source: CARMLS. This data may not be complete. We recommend contacting the local school district to confirm school assignments for this home.

        Similar homes