This property comes with a story — and plenty of room to write your own. Set on 15.6 acres, this home was loved and lived in by a wonderful elderly couple. Bring your imagination and picture your own furniture and décor breathing new life into nearly 3,000 sq. ft. of living space. There is plenty of space for everyone with a living room and fireplace, office overlooking pool and acreage, large kitchen, walk thru butler pantry, to dining room. The master bedroom boast 2 separate baths and a walk in closet. Upstairs offers 2 bedrooms, a shared bath and playroom or second den area. The basement provides addition storage and a canning closet. Outside, enjoy the 40X40 shop with automatic roll up door, detached carport w workshop, fruit trees (pear, apple, peach, blueberries), and a large deck off the kitchen and dining room overlooking the inground pool. This home has solid bones, endless potential and a peaceful setting just minutes from I-20. IT IS JUST WAITING FOR ITS NEW FAMILY
Sold for $350,000
$350,000
740 Mount Olive Dr, Pell City, AL 35125
4beds
2,922sqft
Single Family Residence
Built in 1975
15.6 Acres Lot
$-- Zestimate®
$120/sqft
$2,802 Estimated rent
Home value
Not available
Estimated sales range
Not available
$2,802/mo
Zestimate® history
Owner options
List your home for rent
$2,802/mo
Rent Zestimate®
Find your next renter with Zillow Rental Manager. Plus, with online applications, you can quickly screen prospective tenants – for free.
$2,802/mo
Rent Zestimate®
Refinance and save
$2,024/mo
Est. payment
Refinancing to a lower rate could help reduce your monthly payments and save thousands over the life of the loan.
$2,024/mo
Est. payment
Explore your selling options
Work with a Zillow partner agent
Leverage their expertise and Zillow's premium Showcase listings to get your home seen by more buyers.
Get startedList with your own agent
Get your home in front of millions of buyers by listing it on Zillow.
Learn how to do itSell it yourself
Take full control of how buyers see your home on Zillow by listing For Sale by Owner (FSBO).
List your homeWhat's special
Dining roomWalk in closetLarge kitchenWalk thru butler pantryShared bath
Zillow last checked:
Listing updated:
Listed by:
Karen Bain 205-473-4613,
Fields Gossett Realty
Bought with:
Jason Secor
Keller Williams Realty Vestavia
Source: GALMLS,MLS#: 21432831
Facts & features
Interior
Bedrooms & bathrooms
- Bedrooms: 4
- Bathrooms: 4
- Full bathrooms: 3
- 1/2 bathrooms: 1
Rooms
- Room types: Bedroom, Dining Room, Bathroom, Half Bath (ROOM), Kitchen, Master Bathroom, Master Bedroom, Office/Study (ROOM), Sunroom (ROOM)
Primary bedroom
- Level: First
Bedroom 1
- Level: Second
Bedroom 2
- Level: Second
Bedroom 3
- Level: Second
Primary bathroom
- Level: First
Bathroom 1
- Level: First
Dining room
- Level: First
Kitchen
- Features: Laminate Counters, Butlers Pantry, Kitchen Island
- Level: First
Living room
- Level: First
Basement
- Area: 1638
Office
- Level: First
Heating
- Natural Gas, Piggyback Sys (HEAT)
Cooling
- Electric
Appliances
- Included: Dishwasher, Indoor Grill, Microwave, Gas Oven, Self Cleaning Oven, Refrigerator, Stainless Steel Appliance(s), Stove-Gas, Gas Water Heater
- Laundry: Electric Dryer Hookup, Sink, Washer Hookup, In Basement, Main Level, Basement Area, Laundry Room, Laundry (ROOM), Yes
Features
- Split Bedroom, Workshop (INT), Crown Molding, Smooth Ceilings, Linen Closet, Separate Shower, Double Vanity, Shared Bath, Tub/Shower Combo, Walk-In Closet(s), Dressing Room
- Flooring: Hardwood, Tile
- Doors: French Doors
- Basement: Full,Unfinished,Block,Daylight
- Attic: Pull Down Stairs,Yes
- Number of fireplaces: 1
- Fireplace features: Stone, Gas Log, Living Room, Gas, Wood Burning
Interior area
- Total interior livable area: 2,922 sqft
- Finished area above ground: 2,922
- Finished area below ground: 0
Property
Parking
- Total spaces: 2
- Parking features: Boat, Detached, Driveway, Parking (MLVL), RV Access/Parking
- Has garage: Yes
- Carport spaces: 2
- Has uncovered spaces: Yes
Features
- Levels: 2+ story
- Patio & porch: Open (PATIO), Patio, Covered (DECK), Deck
- Has private pool: Yes
- Pool features: In Ground, Private
- Fencing: Fenced
- Has view: Yes
- View description: None
- Waterfront features: No
Lot
- Size: 15.6 Acres
- Features: Acreage, Horses Permitted
Details
- Additional structures: Storage
- Parcel number: 2309320001007.000
- Special conditions: As Is
- Horses can be raised: Yes
Construction
Type & style
- Home type: SingleFamily
- Property subtype: Single Family Residence
Materials
- Vinyl Siding
- Foundation: Basement
Condition
- Year built: 1975
Utilities & green energy
- Sewer: Septic Tank
- Water: Public
Community & HOA
Community
- Subdivision: None
Location
- Region: Pell City
Financial & listing details
- Price per square foot: $120/sqft
- Tax assessed value: $301,170
- Annual tax amount: $890
- Price range: $350K - $350K
- Date on market: 2/9/2026
Price history
| Date | Event | Price |
|---|---|---|
| 4/30/2026 | Sold | $350,000-17.6%$120/sqft |
Source:  GALMLS #21432831 Report a problem GALMLS #21432831 Report a problem | ||
| 3/24/2026 | Contingent | $425,000$145/sqft |
Source: GALMLS #21432831 Report a problem | ||
| 3/11/2026 | Price change | $425,000-5.5%$145/sqft |
Source: GALMLS #21432831 Report a problem | ||
| 2/13/2026 | Price change | $449,900-10%$154/sqft |
Source: GALMLS #21432831 Report a problem | ||
| 2/9/2026 | Listed for sale | $499,900$171/sqft |
Source: GALMLS #21432831 Report a problem | ||
| 11/20/2025 | Listing removed | $499,900$171/sqft |
Source: GALMLS #21432831 Report a problem | ||
| 11/5/2025 | Price change | $499,900-9.1%$171/sqft |
Source: GALMLS #21432831 Report a problem | ||
| 10/1/2025 | Listed for sale | $549,900+350.7%$188/sqft |
Source: GALMLS #21432831 Report a problem | ||
| 10/1/2013 | Sold | $122,000-38.7%$42/sqft |
Source: Agent Provided Report a problem | ||
| 6/30/2011 | Listing removed | $199,000$68/sqft |
Source: RE/MAX Realty Pros #504208 Report a problem | ||
| 6/28/2011 | Listed for sale | $199,000+24.4%$68/sqft |
Source: RE/MAX Realty Pros #504208 Report a problem | ||
| 6/27/2011 | Sold | $160,000-19.6%$55/sqft |
Source: Public Record Report a problem | ||
| 1/3/2011 | Listing removed | $199,000$68/sqft |
Source: RE/MAX Realty Pros #431914 Report a problem | ||
| 8/13/2010 | Listed for sale | $199,000$68/sqft |
Source: RE/MAX Realty Pros #431914 Report a problem | ||
Public tax history
| Year | Property taxes | Tax assessment |
|---|---|---|
| 2025 | $890 +2.6% | $30,160 |
| 2024 | $868 +16.9% | $30,160 |
| 2023 | $742 -5.5% | $30,160 +10.2% |
| 2022 | $785 +35.8% | $27,360 +11.7% |
| 2021 | $578 | $24,500 |
| 2020 | $578 | $24,500 |
| 2019 | $578 +24.6% | $24,500 +23.5% |
| 2018 | $464 | $19,840 |
| 2017 | -- | $19,840 |
| 2016 | -- | $19,840 |
| 2015 | $607 | $19,840 +1.3% |
| 2014 | $607 | $19,580 |
| 2013 | -- | $19,580 -39.4% |
| 2012 | -- | $32,300 +44.6% |
| 2011 | -- | $22,340 +1.8% |
| 2010 | -- | $21,940 |
| 2009 | -- | $21,940 |
| 2008 | -- | $21,940 +3% |
| 2006 | -- | $21,300 |
| 2005 | -- | $21,300 +23.4% |
| 2004 | -- | $17,260 +6.3% |
| 2003 | $394 | $16,240 |
| 2002 | -- | -- |
Find assessor info on the county website
Neighborhood: 35125
Nearby homes
- $112,2003 bd2 ba1.6k sqft390 Brooks Rd, Pell City, AL 35125Off Market
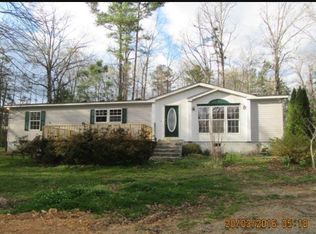
- $219,800-- bd-- ba2.1k sqft810 Mount Olive Dr, Pell City, AL 35125Off Market
- $252,400-- bd-- ba1.4k sqft620 Mount Olive Dr, Pell City, AL 35125Off Market
- $200,5002 bd2 ba1k sqft695 Mount Olive Dr, Pell City, AL 35125Off Market
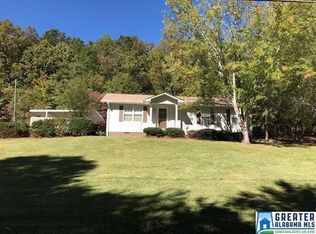
- $47,000-- bd-- ba1.6k sqft775 Mount Olive Dr, Pell City, AL 35125Off Market
- $203,000-- bd1 ba1.2k sqft675 Mount Olive Dr, Pell City, AL 35125Off Market
- $32,8001.9 Acres157 Brooks Rd, Pell City, AL 35125Off Market
- $40,100-- bd-- ba1.6k sqft835 Mount Olive Dr, Pell City, AL 35125Off Market
Nearby schools
GreatSchools rating
- 5/10Eden Elementary SchoolGrades: K-4Distance: 2.7 mi
- 6/10Duran Jr High SchoolGrades: 7-8Distance: 3.9 mi
- 5/10Pell City High SchoolGrades: 9-12Distance: 3.8 mi
Schools provided by the listing agent
- Elementary: Eden
- Middle: Duran
- High: Pell City
Source: GALMLS. This data may not be complete. We recommend contacting the local school district to confirm school assignments for this home.


Get pre-qualified for a loan
At Zillow Home Loans, we can pre-qualify you in as little as 5 minutes with no impact to your credit score.An equal housing lender. NMLS #10287.
- Alabama
- Saint Clair County
- Pell City
- 35125
- 740 Mount Olive Dr
Nearby cities
Nearby neighborhoods
Nearby zip codes
Other Pell City Topics
