Skip main navigation
Sold for $630,000
  • Listing Provided by: Vogler Realty
    Bought with: RE/MAX One
    $630,000

    740 Multnomah Ct, San Jacinto, CA 92582

    6beds
    3,581sqft
    Single Family Residence
    Built in 2006
    0.28 Acres Lot
    $631,400 Zestimate®
    $176/sqft
    $3,742 Estimated rent

    Home value

    $631,400

    $568,000 - $695,000

    $3,742/mo

    Zestimate® history
    Loading
    Loading...

    Owner options

    List your home for rent

    $3,742/mo

    Rent Zestimate®

    Find your next renter with Zillow Rental Manager. Plus, with online applications, you can quickly screen prospective tenants – for free.

    Learn more

    $3,742/mo

    Rent Zestimate®

    Refinance and save

    $3,977/mo

    Est. payment

    Refinancing to a lower rate could help reduce your monthly payments and save thousands over the life of the loan.

    See today's rates

    $3,977/mo

    Est. payment

    Explore your selling options

    Work with a Zillow partner agent

    Leverage their expertise and Zillow's premium Showcase listings to get your home seen by more buyers.

    Get started

    List with your own agent

    Get your home in front of millions of buyers by listing it on Zillow.

    Learn how to do it

    Sell it yourself

    Take full control of how buyers see your home on Zillow by listing For Sale by Owner (FSBO).

    List your home

    What's special

    Black pearl faced fireplaceLarge islandUpstairs loft areaWhimsical dollhouseGiant country kitchenFlexible spacesBuilt in entertainment hutch
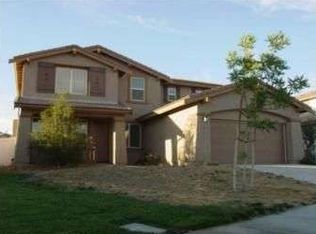
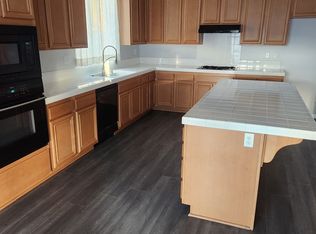
    Highly upgraded 6 bedroom 3 1/2 bath home has 3600 square feet and almost 1/3 acre lot! **REDUCED!!!***SELLER BUYING NEW HOME OUT OF STATE**** Significant upgrades include: * black pearl granite flooring and vanities, * granite counters, *elegant crown molding throughout, *chair rail, *ceiling fans, *plantation shutters and *Bosch appliances, * wooden blinds. And entertainers floor plan with formal sitting room and dining room giant country kitchen with breakfast nook area, upstairs loft area and the downstairs family room with built in entertainment hutch and black pearl faced fireplace provide another great entertaining space. A dual-zone HVAC system further enhances convenience and comfort. The kitchen, boasts high-end series black stainless appliances, Bosch 5 burner cooktop and D/W, a butler's pantry, and a large island perfect for meal prep. The thoughtful design ensures every detail enhances your culinary experience, making it a dream for both amateur cooks and seasoned chefs alike. Everyone will want you to host holiday gatherings when they see your formal dining room. The primary suite, with two walk-in closets can accommodate the most extensive wardrobe. The ensuite features a jetted tub, dual vanities, and walk in shower. With multiple additional bedrooms and bathrooms, this home is perfect for growing families or hosting guests. Need a home office, gym, or media room? The flexible spaces in this home allow you to tailor the layout to your specific needs. Currently a 5 bedroom that could be a 6 bedroom by adding a door to the loft area. Step outside to a beautifully landscaped .28 acre backyard. Discover the charming gazebo and a designated children’s play area with soft-surface playground media, ideal for family fun. The insulated aluminum patio cover flanked by raised stack stone planters overlook curved walkways that beckon you to enjoy a beverage under the gazebo. There's also a whimsical dollhouse, perfect for imaginative play, or use as a storage shed for additional storage needs. The three-car tandem garage includes upgraded cabinetry and epoxy flooring, making it both functional and stylish. The attention to detail in every corner makes this house stand out from the rest. Located in a sought-after neighborhood, you're just minutes away from dining, shopping, schools and recreational activities. Whether you're commuting to work or exploring the local attractions, this home offers both privacy and accessibility.

    Zillow last checked:

    Listing updated:

    Listing Provided by:

    Loni Vogler DRE #01259246 951-323-0633,

    Vogler Realty

    Bought with:

    Lynn Bennett, DRE #02116447

    RE/MAX One

    Source: CRMLS,MLS#: SW25039496MLS LogoOriginating MLS: California Regional MLS

    Facts & features

    Interior

    Bedrooms & bathrooms
    • Bedrooms: 6
    • Bathrooms: 4
    • Full bathrooms: 3
    • 1/2 bathrooms: 1
    • Main level bathrooms: 2
    • Main level bedrooms: 1
    Bathroom
    • Features: Bathroom Exhaust Fan, Bathtub, Closet, Dual Sinks, Enclosed Toilet, Full Bath on Main Level, Jetted Tub, Linen Closet, Separate Shower, Tub Shower
    Bathroom
    • Features: Jack and Jill Bath
    Other
    • Features: Dressing Area
    Kitchen
    • Features: Butler's Pantry, Granite Counters, Kitchen Island, Kitchen/Family Room Combo, Walk-In Pantry
    Heating
    • Central, Fireplace(s), Natural Gas
    Cooling
    • Central Air, Dual
    Appliances
    • Included: Convection Oven, Double Oven, Dishwasher, Gas Cooktop, Disposal, Gas Oven, Gas Water Heater, Microwave, Self Cleaning Oven, Water Heater
    • Laundry: Laundry Room
    Features
    • Breakfast Bar, Built-in Features, Chair Rail, Ceiling Fan(s), Crown Molding, Cathedral Ceiling(s), Separate/Formal Dining Room, Granite Counters, High Ceilings, Open Floorplan, Pantry, Paneling/Wainscoting, Recessed Lighting, Two Story Ceilings, Bedroom on Main Level, Dressing Area, Entrance Foyer, Jack and Jill Bath, Main Level Primary, Multiple Primary Suites, Primary Suite
    • Flooring: Carpet, Tile, Vinyl
    • Doors: Panel Doors
    • Windows: Blinds, Custom Covering(s), Double Pane Windows, Drapes, Plantation Shutters, Screens
    • Has fireplace: Yes
    • Fireplace features: Family Room, Gas Starter
    • Common walls with other units/homes: No Common Walls
    Interior area
    • Total interior livable area: 3,581 sqft

    Property

    Parking
    • Total spaces: 3
    • Parking features: Door-Multi, Direct Access, Driveway, Garage Faces Front, Garage, RV Potential, See Remarks, Storage, Tandem, Workshop in Garage
    • Attached garage spaces: 3
    Accessibility
    • Accessibility features: Low Pile Carpet, Accessible Doors
    Features
    • Levels: Two
    • Stories: 2
    • Entry location: 1
    • Patio & porch: Covered, Patio
    • Pool features: None
    • Spa features: None
    • Fencing: Block,New Condition,Vinyl
    • Has view: Yes
    • View description: Hills, Mountain(s)
    Lot
    • Size: 0.28 Acres
    • Features: Back Yard, Cul-De-Sac, Drip Irrigation/Bubblers, Front Yard, Landscaped, Sprinklers Timer, Sprinkler System
    Details
    • Additional structures: Gazebo, Shed(s), Workshop
    • Parcel number: 434530013
    • Special conditions: Standard

    Construction

    Type & style
    • Home type: SingleFamily
    • Architectural style: Contemporary
    • Property subtype: Single Family Residence
    Materials
    • Stucco
    • Foundation: Slab
    • Roof: Flat Tile
    Condition
    • Turnkey
    • New construction: No
    • Year built: 2006

    Utilities & green energy

    • Electric: Photovoltaics Third-Party Owned
    • Sewer: Public Sewer
    • Water: Public

    Community & neighborhood

    Security
    • Security features: Carbon Monoxide Detector(s), Smoke Detector(s)
    Community
    • Community features: Curbs, Suburban, Sidewalks
    Location
    • Region: San Jacinto

    Other

    Other facts
    • Listing terms: Cash,Cash to New Loan,Conventional,FHA,VA Loan

    Price history

    DateEventPrice
    8/21/2025Sold$630,000$176/sqft
    Source: CRMLS #SW25039496 Report a problem
    7/28/2025Pending sale$630,000$176/sqft
    Source: CRMLS #SW25039496 Report a problem
    7/28/2025Price change$630,000+5.2%$176/sqft
    Source: CRMLS #SW25039496 Report a problem
    6/25/2025Price change$599,000-1.6%$167/sqft
    Source: CRMLS #SW25039496 Report a problem
    6/11/2025Price change$609,000-2.6%$170/sqft
    Source: CRMLS #SW25039496 Report a problem
    5/28/2025Listed for sale$625,000+43.2%$175/sqft
    Source: CRMLS #SW25039496 Report a problem
    10/2/2006Sold$436,500$122/sqft
    Source: Public Record Report a problem

    Public tax history

    YearProperty taxesTax assessment
    2025$12,283 +4.6%$589,332 +2%
    2024$11,744 +1.4%$577,777 +2%
    2023$11,582 +7%$566,449 +9.6%
    2022$10,829 +11%$516,729 +18%
    2021$9,756 +6.9%$437,907 +12%
    2020$9,129 +2.6%$390,988 +3%
    2019$8,898 +3.1%$379,600 +4%
    2018$8,631 +7.9%$365,000 +12%
    2017$7,998 $326,000 +9.8%
    2016$7,998 +7.7%$297,000 +0.7%
    2015$7,424 +7.8%$295,000 +10.1%
    2014$6,889 $268,000 +13.6%
    2013-- $236,000 +5.8%
    2012-- $223,000 -2.2%
    2011-- $228,000 +34.1%
    2010-- $170,000 -36.1%
    2009-- $266,000 -24%
    2008-- $350,000 -19.8%
    2007-- $436,190

    Find assessor info on the county website

    Neighborhood: 92582

    Nearby schools

    GreatSchools rating
    Get a cash offer in 3 minutes
    Find out how much your home could sell for in as little as 3 minutes with a no-obligation cash offer.
    Estimated market value
    $631,400
    Get a cash offer in 3 minutes
    Find out how much your home could sell for in as little as 3 minutes with a no-obligation cash offer.
    Estimated market value
    $631,400