A premier offering in the prestigious Murray neighborhood of Ivy, this home exhibits timeless charm and craftsmanship. The 4,505 sqft, 5 bed, 5.5 bath residence seamlessly merges indoor and outdoor living spaces through walls of windows and gracious high ceilings. The beautiful, gourmet kitchen features granite countertops, all new appliances including a convection combo oven/air fryer/microwave and 5 burner cooktop, painted cabinets and new hardware, large walk-in pantry, island and eat-in breakfast nook. Notable improvements include: freshly refinished and updated hardwood floors throughout 1st and 2nd levels and fresh paint throughout the entire home. The finished, walk-out basement includes a perfect entertainment space and billiards room. Exterior elements incorporate mature landscaping, an updated deck with Trex composite deck boards, a large, fiber glass pool with brand new cover, attached 2-car garage, a new privacy fence and 21.9 Acres - the perfect opportunity for animals, walking/hiking trails or additional structures. Don't miss this amazing chance to live in the convenient and beautiful Albemarle countryside.
Closed
$1,260,000
740 Murray Ln, Charlottesville, VA 22903
5beds
4,505sqft
Single Family Residence
Built in 2003
21.9 Acres Lot
$1,594,300 Zestimate®
$280/sqft
$7,113 Estimated rent
Home value
$1,594,300
$1.40M - $1.83M
$7,113/mo
Zestimate® history
Owner options
List your home for rent
$7,113/mo
Rent Zestimate®
Find your next renter with Zillow Rental Manager. Plus, with online applications, you can quickly screen prospective tenants – for free.
$7,113/mo
Rent Zestimate®
Refinance and save
$8,176/mo
Est. payment
Refinancing to a lower rate could help reduce your monthly payments and save thousands over the life of the loan.
$8,176/mo
Est. payment
Explore your selling options
Work with a Zillow partner agent
Leverage their expertise and Zillow's premium Showcase listings to get your home seen by more buyers.
Get startedList with your own agent
Get your home in front of millions of buyers by listing it on Zillow.
Learn how to do itSell it yourself
Take full control of how buyers see your home on Zillow by listing For Sale by Owner (FSBO).
List your homeWhat's special
New privacy fenceFinished walk-out basementGranite countertopsMature landscapingGracious high ceilingsBilliards roomLarge walk-in pantry
Zillow last checked:
Listing updated:
Listed by:
ERIN SAMUELS 434-529-7299,
NEST REALTY GROUP
Bought with:
SANDRA LAUER, 0225211870
KEETON & CO REAL ESTATE
Source: CAAR,MLS#: 670545 Originating MLS: Charlottesville Area Association of Realtors
Originating MLS: Charlottesville Area Association of RealtorsFacts & features
Interior
Bedrooms & bathrooms
- Bedrooms: 5
- Bathrooms: 6
- Full bathrooms: 5
- 1/2 bathrooms: 1
- Main level bathrooms: 2
- Main level bedrooms: 1
Rooms
- Room types: Bathroom, Billiard Room, Bedroom, Dining Room, Family Room, Full Bath, Half Bath, Kitchen, Living Room, Office, Utility Room
Primary bedroom
- Level: Second
Bedroom
- Level: Second
Bedroom
- Level: First
Primary bathroom
- Level: Second
Bathroom
- Level: First
Bathroom
- Level: Second
Bathroom
- Level: Basement
Other
- Level: Basement
Other
- Level: Second
Dining room
- Level: First
Family room
- Level: Basement
Half bath
- Level: First
Kitchen
- Level: First
Living room
- Level: First
Office
- Level: First
Utility room
- Level: Basement
Heating
- Central, Heat Pump
Cooling
- Central Air
Appliances
- Included: Built-In Oven, Convection Oven, Dishwasher, Disposal, Induction Cooktop, Microwave, Refrigerator, Dryer, Washer
- Laundry: Washer Hookup, Dryer Hookup, Sink
Features
- Double Vanity, Permanent Attic Stairs, Remodeled, Walk-In Closet(s), Breakfast Bar, Tray Ceiling(s), High Ceilings, Home Office, Kitchen Island, Utility Room, Vaulted Ceiling(s)
- Flooring: Ceramic Tile, Hardwood
- Windows: Double Pane Windows, Insulated Windows, Screens, Tilt-In Windows
- Basement: Exterior Entry,Full,Finished,Heated,Interior Entry,Walk-Out Access
- Attic: Permanent Stairs
- Number of fireplaces: 1
- Fireplace features: One, Gas, Gas Log
Interior area
- Total structure area: 5,057
- Total interior livable area: 4,505 sqft
- Finished area above ground: 3,140
- Finished area below ground: 1,365
Property
Parking
- Total spaces: 2
- Parking features: Attached, Electricity, Garage, Garage Door Opener, Garage Faces Side
- Attached garage spaces: 2
Features
- Levels: Two
- Stories: 2
- Patio & porch: Rear Porch, Concrete, Deck, Front Porch, Patio, Porch
- Exterior features: Fence
- Has private pool: Yes
- Pool features: Pool, Private
- Fencing: Partial
Lot
- Size: 21.9 Acres
- Features: Landscaped, Partially Cleared, Private, Secluded, Wooded
- Topography: Rolling
Details
- Additional structures: Shed(s)
- Parcel number: 073000000026G0
- Zoning description: RA Rural Area
Construction
Type & style
- Home type: SingleFamily
- Architectural style: Contemporary
- Property subtype: Single Family Residence
Materials
- HardiPlank Type, Stick Built
- Foundation: Slab
- Roof: Composition,Shingle
Condition
- Updated/Remodeled
- New construction: No
- Year built: 2003
Utilities & green energy
- Electric: Generator
- Sewer: Septic Tank
- Water: Private, Well
- Utilities for property: Fiber Optic Available
Community & HOA
Community
- Security: Carbon Monoxide Detector(s), Smoke Detector(s), Surveillance System
- Subdivision: MURRAY
HOA
- Has HOA: No
Location
- Region: Charlottesville
Financial & listing details
- Price per square foot: $280/sqft
- Tax assessed value: $1,068,500
- Annual tax amount: $9,552
- Date on market: 10/28/2025
- Cumulative days on market: 24 days
Price history
| Date | Event | Price |
|---|---|---|
| 12/19/2025 | Sold | $1,260,000-18.7%$280/sqft |
Source:  CAAR #670545 Report a problem CAAR #670545 Report a problem | ||
| 11/22/2025 | Pending sale | $1,550,000$344/sqft |
Source: CAAR #670545 Report a problem | ||
| 10/28/2025 | Listed for sale | $1,550,000$344/sqft |
Source: CAAR #670545 Report a problem | ||
Public tax history
| Year | Property taxes | Tax assessment |
|---|---|---|
| 2025 | $9,552 +5.9% | $1,068,500 +1.2% |
| 2024 | $9,017 +5.2% | $1,055,900 +5.2% |
| 2023 | $8,569 +10.9% | $1,003,400 +10.9% |
| 2022 | $7,726 +14% | $904,700 +14% |
| 2021 | $6,778 +0.8% | $793,700 +0.8% |
| 2020 | $6,724 +2.1% | $787,400 +2.1% |
| 2019 | $6,586 +3.8% | $771,200 +1.9% |
| 2018 | $6,347 +92% | $756,500 -4% |
| 2017 | $3,305 -48.9% | $787,900 +2.2% |
| 2016 | $6,470 +3.3% | $771,200 +0.9% |
| 2015 | $6,261 | $764,500 +6.3% |
| 2014 | -- | $719,100 -1.2% |
| 2013 | -- | $727,700 -3.7% |
| 2012 | -- | $755,600 -2.8% |
| 2011 | -- | $777,600 -0.2% |
| 2010 | -- | $779,000 -7.6% |
| 2009 | -- | $843,100 -3.7% |
| 2008 | -- | $875,400 -2.5% |
| 2007 | -- | $898,000 +24.3% |
| 2006 | -- | $722,600 +2.8% |
| 2005 | -- | $703,000 +8.3% |
| 2004 | -- | $649,400 +352.2% |
| 2003 | -- | $143,600 |
Find assessor info on the county website
Neighborhood: 22903
Nearby homes
- $1,082,7005 bd5 ba3.7k sqft4763 Dick Woods Rd, Charlottesville, VA 22903Off Market
- $1,451,4004 bd3 ba3.5k sqft706 Murray Ln, Charlottesville, VA 22903Off Market
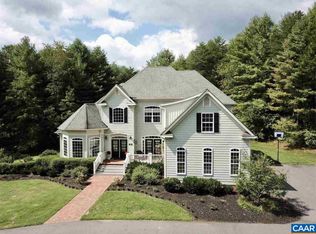
- $327,3002 bd1 ba712 sqft968 Murray Ln, Charlottesville, VA 22903Off Market
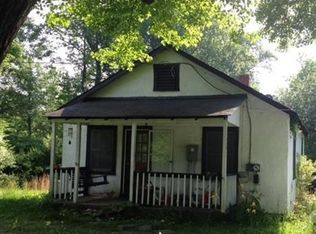
- $692,5004 bd3 ba2.2k sqft975 Murray Ln, Charlottesville, VA 22903Off Market

- $1,103,5005 bd3 ba3.4k sqft735 Murray Ln, Charlottesville, VA 22903Off Market
- $1,706,0005 bd5 ba3.3k sqft315 Ivy Vista Dr, Charlottesville, VA 22903Off Market
- $1,435,1005 bd6 ba4.7k sqft711 Murray Ln, Charlottesville, VA 22903Off Market
- $487,8003 bd2 ba1.2k sqft4715 Dick Woods Rd, Charlottesville, VA 22903Off Market
Nearby schools
GreatSchools rating
- 10/10Virginia L Murray Elementary SchoolGrades: PK-5Distance: 3.9 mi
- 8/10Joseph T Henley Middle SchoolGrades: 6-8Distance: 3.6 mi
- 8/10Western Albemarle High SchoolGrades: 9-12Distance: 3.4 mi
Schools provided by the listing agent
- Elementary: Murray
- Middle: Henley
- High: Western Albemarle
Source: CAAR. This data may not be complete. We recommend contacting the local school district to confirm school assignments for this home.
Sell for more on Zillow
Get a Zillow Showcase℠ listing at no additional cost and you could sell for .
$1,594,300
2% more
+$31,886
With Zillow Showcase(estimated)
$1,626,186
Sell for more on Zillow
Get a Zillow Showcase℠ listing at no additional cost and you could sell for .
$1,594,300
2% more
+$31,886
With Zillow Showcase(estimated)
$1,626,186
- Virginia
- Albemarle County
- Charlottesville
- 22903
- 740 Murray Ln
