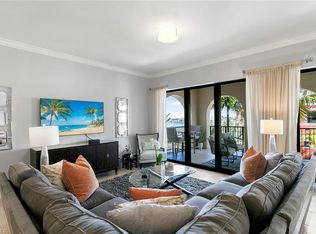
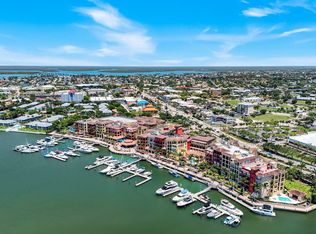
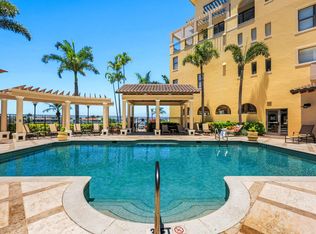
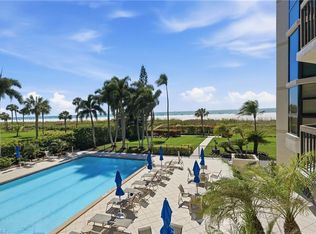
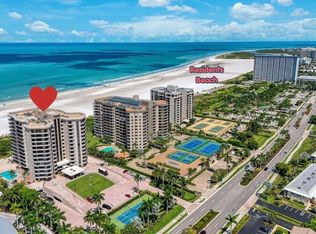
Experience the best of Marco Island, Florida living in this spacious 3 bedroom condo at The Esplanade!! Boasting an open concept design and an oversized lanai, this condo delivers breathtaking waterfront views of Smokehouse Bay. Perfectly located in one of Marco Island's most sought after communities, this residence puts upscale waterfront dining, boutique shopping, & the scenic marina just steps away!! Residents enjoy resort style amenities, including a heated swimming pool, fitness center, community room, assigned parking, & secure storage. Inside, the condo, you'll be greeted with tasteful furnishings, designer decor, a gourmet open kitchen, & a flexible layout that is ideal for effortless entertaining or just unwinding after a day at the pool or at Marco Island's famous crescent beach! This condo also has very good rental potential, if you're looking for an investment. This Esplanade condo truly checks every box for buyers seeking the best of Marco Island living!! Don't miss your opportunity to own this wonderful piece of paradise on Marco Island!!!
Pending
$1,199,999
740 N Collier BLVD #2-206, MARCO ISLAND, FL 34145
3beds
1,812sqft
:
Get pre-qualified$8,900/mo
Condominium
Built in 2003
-- sqft lot
$-- Zestimate®
$662/sqft
$1,400/mo HOA
What's special
Oversized lanaiHeated swimming poolGourmet open kitchenOpen concept designDesigner decorTasteful furnishings
- 72 days |
- 43 |
- 2 |
Likely to sell faster than
Zillow last checked:
Listing updated:
Listed by:
Jamie Rodgers 248-730-0887,
Independent Brokers Realty SF,
Robert Rodgers 248-722-2190,
Independent Brokers Realty SF
Source: SWFLMLS,MLS#: 226019848 Originating MLS: Naples
Originating MLS: NaplesFacts & features
Interior
Bedrooms & bathrooms
- Bedrooms: 3
- Bathrooms: 3
- Full bathrooms: 2
- 1/2 bathrooms: 1
Rooms
- Room types: Guest Bath, Open Porch/Lanai, 3 Bed
Primary bedroom
- Dimensions: 17 x 10
Bedroom
- Dimensions: 13 x 12
Bedroom
- Dimensions: 15 x 13
Dining room
- Dimensions: 12 x 10
Kitchen
- Dimensions: 16 x 11
Other
- Dimensions: 25 x 9
Living room
- Dimensions: 18 x 15
Heating
- Central
Cooling
- Ceiling Fan(s), Central Air
Appliances
- Included: Electric Cooktop, Dishwasher, Disposal, Dryer, Microwave, Refrigerator/Icemaker, Self Cleaning Oven, Washer
- Laundry: Inside, Laundry Tub
Features
- Built-In Cabinets, Custom Mirrors, Fire Sprinkler, Foyer, Laundry Tub, Pantry, Smoke Detectors, Walk-In Closet(s), Window Coverings, Guest Bath, Laundry in Residence, Open Porch/Lanai
- Flooring: Carpet, Tile
- Doors: Impact Resistant Doors
- Windows: Window Coverings, Impact Resistant Windows
- Has fireplace: No
- Furnished: Yes
Interior area
- Total structure area: 1,812
- Total interior livable area: 1,812 sqft
Property
Parking
- Total spaces: 1
- Parking features: Assigned, Covered, Guest, Attached
- Attached garage spaces: 1
Features
- Stories: 1
- Patio & porch: Open Porch/Lanai
- Exterior features: Courtyard, Storage
- Pool features: Community
- Spa features: Bath
- Has view: Yes
- View description: Bay
- Has water view: Yes
- Water view: Bay
- Waterfront features: Bay
- Frontage type: Bay/Harbor
Lot
- Features: Zero Lot Line
Details
- Additional structures: Storage
- Parcel number: 31346003109
Construction
Type & style
- Home type: Condo
- Property subtype: Condominium
Materials
- Block, Stucco
- Foundation: Concrete Block
- Roof: Built-Up,Tile
Condition
- New construction: No
- Year built: 2003
Utilities & green energy
- Water: Central
Community & HOA
Community
- Features: Pool, Fitness Center, Restaurant, Boating, Non-Gated
- Security: Smoke Detector(s), Fire Sprinkler System
- Subdivision: ESPLANADE
HOA
- Has HOA: No
- Amenities included: Bike Storage, Pool, Community Room, Fitness Center, Storage, Internet Access, Marina, Restaurant, Shopping, Trash Chute
- HOA fee: $16,800 annually
Location
- Region: Marco Island
Financial & listing details
- Price per square foot: $662/sqft
- Tax assessed value: $1,023,780
- Annual tax amount: $8,394
- Date on market: 5/20/2026
- Lease term: Buyer Finance/Cash
- Contingency: Financing
Estimated market value
Not available
Estimated sales range
Not available
Not available
Price history
| Date | Event | Price |
|---|---|---|
| 7/17/2026 | Pending sale | $1,199,999$662/sqft |
Source:  SWFLMLS #226019848 Report a problem SWFLMLS #226019848 Report a problem | ||
| 7/10/2026 | Listing removed | $1,199,999$662/sqft |
Source: SWFLMLS #226019848 Report a problem | ||
| 5/23/2026 | Pending sale | $1,199,999$662/sqft |
Source: SWFLMLS #226019848 Report a problem | ||
| 5/20/2026 | Listed for sale | $1,199,999+14.8%$662/sqft |
Source: SWFLMLS #226019848 Report a problem | ||
| 1/20/2026 | Sold | $1,045,000+67.2%$577/sqft |
Source: Public Record Report a problem | ||
| 4/13/2017 | Sold | $625,000-3.7%$345/sqft |
Source: Public Record Report a problem | ||
| 2/22/2017 | Pending sale | $649,000$358/sqft |
Source: Keller Williams - Marco Island #2164807 Report a problem | ||
| 12/15/2016 | Listed for sale | $649,000-6.6%$358/sqft |
Source: Keller Williams - Marco Island #2164807 Report a problem | ||
| 10/17/2016 | Listing removed | $695,000$384/sqft |
Source: Keller Williams - Marco Island #2162448 Report a problem | ||
| 2/28/2016 | Listed for sale | $695,000$384/sqft |
Source: Keller Williams - Marco Island #2162448 Report a problem | ||
| 9/8/2003 | Sold | $695,000$384/sqft |
Source: Public Record Report a problem | ||
Public tax history
| Year | Property taxes | Tax assessment |
|---|---|---|
| 2025 | $8,394 +4% | $835,679 +10% |
| 2024 | $8,072 +5% | $759,708 +10% |
| 2023 | $7,687 +11.7% | $690,644 +10% |
| 2022 | $6,880 +11.4% | $627,858 +10% |
| 2021 | $6,176 +3.8% | $570,780 +3.3% |
| 2020 | $5,948 -1.8% | $552,660 |
| 2019 | $6,060 +8.7% | $552,660 +8.9% |
| 2018 | $5,577 | $507,360 |
| 2017 | $5,577 -1.3% | $507,360 +2.8% |
| 2016 | $5,649 +1% | $493,317 +10% |
| 2015 | $5,591 +7% | $448,470 +10% |
| 2014 | $5,226 +13.8% | $407,700 +4.7% |
| 2013 | $4,594 -11.6% | $389,580 -10.4% |
| 2012 | $5,197 -7.2% | $434,880 -7.7% |
| 2011 | $5,598 -16.4% | $471,120 |
| 2010 | $6,693 +2% | $471,120 -19.9% |
| 2009 | $6,561 | $587,991 -6% |
| 2008 | $6,561 -27.6% | $625,523 -15% |
| 2007 | $9,059 +7.2% | $735,910 -7% |
| 2006 | $8,451 | $791,302 +15% |
| 2005 | $8,451 +8.3% | $688,089 +11% |
| 2004 | $7,805 | $619,900 |
Find assessor info on the county website
Monthly payment
Est. payment
Payment breakdown
Explore the cost of this home by adjusting the details. Changes won't be saved.Climate risks
Neighborhood: 34145
Nearby schools
GreatSchools rating
- 9/10Tommie Barfield Elementary SchoolGrades: PK-5Distance: 1.5 mi
- 7/10Manatee Middle SchoolGrades: 6-8Distance: 7.2 mi
- 5/10Lely High SchoolGrades: 9-12Distance: 9.4 mi
- $1,085,0003 bd3 ba1.8k sqft740 N Collier Blvd #2406, Marco Island, FL 34145Sold
- $1,195,0003 bd2 ba1.6k sqft760 N Collier Blvd UNIT 206, Marco Island, FL 34145For Sale
- $1,199,9993 bd3 ba1.8k sqft740 N Collier Blvd UNIT 206, Marco Island, FL 34145Pending
- $1,505,0003 bd3 ba2k sqft740 N Collier Blvd #2-307, Marco Island, FL 34145Sold

- $816,7002 bd2 ba1.3k sqft740 N Collier Blvd #2-209, Marco Island, FL 34145Off Market
- $1,218,1003 bd2 ba2.4k sqft740 N Collier Blvd #2-301, Marco Island, FL 34145Off Market
- $1,394,7003 bd3 ba2.1k sqft740 N Collier Blvd #2302, Marco Island, FL 34145Off Market
- $1,054,0002 bd2 ba1.3k sqft740 N Collier Blvd #2-306, Marco Island, FL 34145Off Market
A local agent can set up tours, give advice and negotiate with sellers.
Similar homes
- $1,199,9003 bd3 ba1.7k sqft990 Cape Marco DR #208, MARCO ISLAND, FL 34145For Sale
 MLS ID #226021748, Lauren Baker, KW Elevate Luxury. SWFLMLS
 - $1,199,0002 bd2 ba1.5k sqft174 S Collier BLVD #203, MARCO ISLAND, FL 34145For Sale
 MLS ID #226012865, France Kudelski, John R Wood Properties. SWFLMLS
 - $950,0002 bd3 ba1.6k sqftDuchess, Marco Island, FL 34145For Sale
 MLS ID #2261330, Laurie Zoerb, John R. Wood Properties. Marco Multi List
 - $1,475,0003 bd3 ba1.9k sqft174 S Collier BLVD #1105, MARCO ISLAND, FL 34145For Sale
 MLS ID #226016568, France Kudelski, John R Wood Properties. SWFLMLS
 - $1,325,0002 bd2 ba1.7k sqft280 S Collier BLVD #1101, MARCO ISLAND, FL 34145For SaleMLS ID #226006027, Jeff Helm, PA, John R Wood Properties. SWFLMLS
- $974,9003 bd2 ba1.4k sqftBoat Club Of Marco, Marco Island, FL 34145For SaleMLS ID #2260333, Scott Needles, John R. Wood Properties. Marco Multi List
- $799,9992 bd2 ba1.3k sqftShipps Landing 1, Naples, FL 34145For SaleMLS ID #2261335, Jamie Rodgers, Independent Brokers Realty. Marco Multi List
- $674,9002 bd2 ba1.1k sqft270 N Collier BLVD #205, MARCO ISLAND, FL 34145For SaleMLS ID #226027117, Helen Baker, Premier Sotheby's Int'l Realty. SWFLMLS
- $999,0002 bd3 ba1.8k sqft845 Collier CT #505, MARCO ISLAND, FL 34145For SaleMLS ID #226010525, Sandra Hansel, ENGEL & VOELKERS NAPLES. SWFLMLS
- $619,0003 bd3 ba1.8k sqft931 Collier CT #A201, MARCO ISLAND, FL 34145For SaleMLS ID #226020777, Steven Koleno, Beycome of Florida LLC. SWFLMLS
- $650,0002 bd2 ba1k sqft591 Seaview CT #A508, MARCO ISLAND, FL 34145For SaleMLS ID #226022854, Dianna Spinuzza, Premier Sotheby's Int'l Realty. SWFLMLS
- $859,0002 bd2 ba1k sqft320 Seaview CT #2009, MARCO ISLAND, FL 34145For SaleMLS ID #226015669, Michael Kussmann, Alfred Robbins Realty Group. SWFLMLS
- $659,0002 bd2 ba1k sqft591 Seaview CT #A402, MARCO ISLAND, FL 34145For SaleMLS ID #226016791, Jack Winnik, Engel & Volkers Marco Island. SWFLMLS
- $705,0002 bd2 ba1.1k sqft320 Seaview CT #2-408, MARCO ISLAND, FL 34145For SaleMLS ID #226013377, Robin Borriello, LLC, John R Wood Properties. SWFLMLS
- $659,0002 bd2 ba1.1k sqft1215 Edington PL #O-1&2W, MARCO ISLAND, FL 34145For SaleMLS ID #226009049, William Reynoso, Keller Williams Marco Realty. SWFLMLS
- $699,9953 bd4 ba2.6k sqftAversana, Naples, FL 34114For SaleMLS ID #2261318, Natalie Kirstein, William Raveis Real Estate. Marco Multi List
- $895,0002 bd2 ba1.4k sqft504 La Peninsula BLVD #504, NAPLES, FL 34113For SaleMLS ID #226021681, Gary Alfonso, John R Wood Properties. SWFLMLS
- $1,075,0003 bd2 ba1.5k sqft1035 SANDPIPER ST #F-104, NAPLES, FL 34102For SaleMLS ID #226013596, Mary Yon, John R Wood Properties. SWFLMLS
- $1,195,0002 bd2 ba1.7k sqft3483 Gulf Shore BLVD N #604, NAPLES, FL 34103For SaleMLS ID #226024888, Shannon Lefevre, John R Wood Properties. SWFLMLS
- $1,099,0003 bd2 ba1.5k sqft1045 Sandpiper ST #G204, NAPLES, FL 34102For SaleMLS ID #226002317, Mitchell Norgart, PA, William Raveis Real Estate. SWFLMLS
