If you've been searching for a generously sized home with endless potential, this spacious ranch is ready to welcome you. Offering over 1,800 square feet of open floor plan, it includes 3 bedrooms and 2 full bathrooms, giving you the room you need to live, work, and play, all under one roof. Step inside to discover a large living room that connects seamlessly to the eat-in kitchen, then expand into the formal dining room for additional entertaining space. A separate family room provides even more room to spread out. The laundry room entry from the 1.5-car attached garage adds everyday convenience, while the 2-car-wide driveway offers plenty of space for multiple vehicles. This home needs updating, making it the perfect opportunity to put in some sweat equity and create a style that's truly your own. With a roof and siding just 10 years old, the bones are solid, now it's your turn to bring the vision. Two furnaces add extra comfort and efficiency. Being sold strictly as-is by the estate, this is a rare chance to invest in a home with great space, great potential, and a great future. Close to shopping, restaurants, downtown, train, tollway and more.
Closed
$256,000
740 N Elmwood Dr, Aurora, IL 60506
3beds
1,824sqft
Single Family Residence
Built in 1958
9,900 Square Feet Lot
$337,700 Zestimate®
$140/sqft
$2,606 Estimated rent
Home value
$337,700
$317,000 - $358,000
$2,606/mo
Zestimate® history
Owner options
List your home for rent
$2,606/mo
Rent Zestimate®
Find your next renter with Zillow Rental Manager. Plus, with online applications, you can quickly screen prospective tenants – for free.
$2,606/mo
Rent Zestimate®
Refinance and save
$1,861/mo
Est. payment
Refinancing to a lower rate could help reduce your monthly payments and save thousands over the life of the loan.
$1,861/mo
Est. payment
Explore your selling options
Work with a Zillow partner agent
Leverage their expertise and Zillow's premium Showcase listings to get your home seen by more buyers.
Get startedList with your own agent
Get your home in front of millions of buyers by listing it on Zillow.
Learn how to do itSell it yourself
Take full control of how buyers see your home on Zillow by listing For Sale by Owner (FSBO).
List your homeWhat's special
Separate family roomEat-in kitchenFormal dining room
Zillow last checked:
Listing updated:
Listed by:
Ronda Popp 630-675-8471,
Legacy Properties, A Sarah Leonard Company, LLC
Bought with:
Aracely Avila
Coldwell Banker Realty
Source: MRED as distributed by MLS GRID,MLS#: 12530127
Facts & features
Interior
Bedrooms & bathrooms
- Bedrooms: 3
- Bathrooms: 2
- Full bathrooms: 2
Rooms
- Room types: Eating Area
Primary bedroom
- Features: Flooring (Carpet)
- Level: Main
- Area: 176 Square Feet
- Dimensions: 11X16
Bedroom 2
- Features: Flooring (Carpet)
- Level: Main
- Area: 180 Square Feet
- Dimensions: 12X15
Bedroom 3
- Features: Flooring (Carpet)
- Level: Main
- Area: 156 Square Feet
- Dimensions: 12X13
Dining room
- Features: Flooring (Wood Laminate)
- Level: Main
- Area: 130 Square Feet
- Dimensions: 10X13
Eating area
- Features: Flooring (Wood Laminate)
- Level: Main
- Area: 120 Square Feet
- Dimensions: 10X12
Family room
- Features: Flooring (Carpet)
- Level: Main
- Area: 168 Square Feet
- Dimensions: 12X14
Kitchen
- Features: Kitchen (Eating Area-Table Space), Flooring (Wood Laminate)
- Level: Main
- Area: 204 Square Feet
- Dimensions: 12X17
Laundry
- Level: Main
- Area: 54 Square Feet
- Dimensions: 6X9
Living room
- Features: Flooring (Carpet)
- Level: Main
- Area: 286 Square Feet
- Dimensions: 13X22
Heating
- Natural Gas
Cooling
- None
Appliances
- Included: Range, Refrigerator, Washer, Dryer
Features
- Basement: Crawl Space
- Attic: Unfinished
Interior area
- Total structure area: 0
- Total interior livable area: 1,824 sqft
Property
Parking
- Total spaces: 1.5
- Parking features: Asphalt, Yes, Attached, Garage
- Attached garage spaces: 1.5
Accessibility
- Accessibility features: No Disability Access
Features
- Stories: 1
- Fencing: Fenced
Lot
- Size: 9,900 Square Feet
- Dimensions: 75x132
Details
- Parcel number: 1516305002
- Special conditions: None
- Other equipment: Sump Pump
Construction
Type & style
- Home type: SingleFamily
- Property subtype: Single Family Residence
Materials
- Vinyl Siding
- Roof: Asphalt
Condition
- New construction: No
- Year built: 1958
Utilities & green energy
- Sewer: Public Sewer
- Water: Public
Community & HOA
HOA
- Services included: None
Location
- Region: Aurora
Financial & listing details
- Price per square foot: $140/sqft
- Tax assessed value: $216,567
- Annual tax amount: $5,225
- Date on market: 1/2/2026
- Listing terms: Other
- Ownership: Fee Simple
Price history
| Date | Event | Price |
|---|---|---|
| 2/2/2026 | Sold | $256,000+2.4%$140/sqft |
Source:  MRED as distributed by MLS GRID #12530127 Report a problem MRED as distributed by MLS GRID #12530127 Report a problem | ||
| 1/6/2026 | Contingent | $250,000$137/sqft |
Source: MRED as distributed by MLS GRID #12530127 Report a problem | ||
| 1/2/2026 | Listed for sale | $250,000$137/sqft |
Source: MRED as distributed by MLS GRID #12530127 Report a problem | ||
| 12/22/2025 | Listing removed | $250,000$137/sqft |
Source: MRED as distributed by MLS GRID #12530127 Report a problem | ||
| 12/17/2025 | Contingent | $250,000$137/sqft |
Source: MRED as distributed by MLS GRID #12530127 Report a problem | ||
| 12/11/2025 | Listed for sale | $250,000+113.7%$137/sqft |
Source: MRED as distributed by MLS GRID #12530127 Report a problem | ||
| 1/7/2004 | Sold | $117,000+72.1%$64/sqft |
Source: Public Record Report a problem | ||
| 11/15/1995 | Sold | $68,000$37/sqft |
Source: Public Record Report a problem | ||
Public tax history
| Year | Property taxes | Tax assessment |
|---|---|---|
| 2025 | $5,362 +2.6% | $72,189 +9.4% |
| 2024 | $5,225 +3.5% | $65,992 +11.9% |
| 2023 | $5,051 +6.1% | $58,964 +9.6% |
| 2022 | $4,762 +4.1% | $53,799 +7.4% |
| 2021 | $4,576 -7.1% | $50,088 -4.8% |
| 2020 | $4,923 +2.3% | $52,592 +6.8% |
| 2019 | $4,815 +7.1% | $49,240 +9.4% |
| 2018 | $4,494 +6% | $45,016 +9.3% |
| 2017 | $4,238 -4.6% | $41,176 -1.5% |
| 2016 | $4,442 | $41,815 +31.4% |
| 2015 | -- | $31,817 +56.3% |
| 2014 | -- | $20,360 +6.7% |
| 2013 | -- | $19,076 -53% |
| 2012 | -- | $40,602 -15.4% |
| 2011 | -- | $48,005 -0.4% |
| 2010 | -- | $48,177 -6.6% |
| 2009 | -- | $51,574 -1.5% |
| 2008 | -- | $52,363 -15.9% |
| 2007 | -- | $62,275 +6.6% |
| 2006 | -- | $58,408 +7.5% |
| 2005 | -- | $54,308 +6.7% |
| 2004 | -- | $50,888 +7.3% |
| 2003 | -- | $47,439 +8.2% |
| 2002 | -- | $43,840 +8.6% |
| 2001 | -- | $40,380 +6.6% |
| 2000 | -- | $37,883 |
Find assessor info on the county website
Neighborhood: Northwest Aurora
Nearby homes
- $299,9004 bd1 ba1.6k sqft734 N Elmwood Dr, Aurora, IL 60506Off Market

- $267,3003 bd1 ba1.2k sqft1004 New Haven Ave, Aurora, IL 60506Off Market
- $309,4004 bd2 ba1.3k sqft743 Sheldon Ave, Aurora, IL 60506Off Market
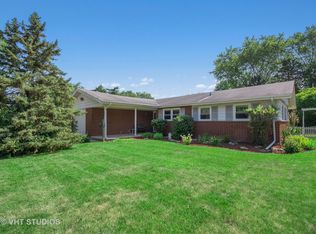
- $303,1003 bd1 ba1.5k sqft737 Sheldon Ave, Aurora, IL 60506Off Market

- $290,1003 bd1 ba1.3k sqft728 N Elmwood Dr, Aurora, IL 60506Off Market
- $372,9006 bd3 ba3k sqft1016 New Haven Ave, Aurora, IL 60506Off Market
- $303,8003 bd1 ba1k sqft733 Sheldon Ave, Aurora, IL 60506Off Market
- $244,7002 bd1 ba1k sqft741 N Elmwood Dr, Aurora, IL 60506Off Market
Nearby schools
GreatSchools rating
- 5/10Mccleery Elementary SchoolGrades: PK-5Distance: 0.2 mi
- 7/10Jefferson Middle SchoolGrades: 6-8Distance: 0.3 mi
- 4/10West Aurora High SchoolGrades: 9-12Distance: 0.5 mi
Schools provided by the listing agent
- District: 129
Source: MRED as distributed by MLS GRID. This data may not be complete. We recommend contacting the local school district to confirm school assignments for this home.
Get a cash offer in 3 minutes
Find out how much your home could sell for in as little as 3 minutes with a no-obligation cash offer.
Estimated market value
$337,700
Get a cash offer in 3 minutes
Find out how much your home could sell for in as little as 3 minutes with a no-obligation cash offer.
Estimated market value
$337,700
- Illinois
- Kane County
- Aurora
- 60506
- Northwest Aurora
- 740 N Elmwood Dr
Nearby cities
Nearby neighborhoods
Nearby zip codes
Other Aurora Topics
