Welcome to 740 Fox Hill Road, located in the highly sought-after Amberwood neighborhood! This beautifully crafted single level custom home offers the perfect blend of comfort, functionality, and timeless style. From the moment you step inside, you'll be captivated by the grand living room, where soaring ceilings, beautiful wood floors and an elegant fireplace, create an inviting focal point and an unforgettable first impression. Thoughtfully designed with a desirable split floor plan, this incredible 4-bedroom, 2-bathroom home also features a formal dining room area and a generous sized office, providing plenty of space for both everyday living and working from home. The heart of the home is the beautifully appointed kitchen, complete with abundant cabinetry and counter space, a walk-in pantry and plenty of room to gather with family and friends. The spacious primary suite serves as a private retreat, offering a large walk-in closet and a well-appointed en-suite bath.
Step outside to enjoy the covered back patio, the perfect place to sip your morning coffee, unwind after a long day, or entertain guests while overlooking the beautifully landscaped backyard. Both the front and back yards feature attractive, low-maintenance landscaping designed for year-round enjoyment.
Rounding out this exceptional property is dual zone heating and air conditioning and an oversized three-car garage, complete with a hidden bonus storage bay that's perfect for lawn and garden equipment, sporting gear, seasonal décor, or additional storage needs.
Offering quality craftsmanship, thoughtful design, and an unbeatable location, this Amberwood gem is one you won't want to miss.
Under contract
$1,100,000
740 N Fox Hill Rd, Flagstaff, AZ 86004
4beds
2baths
2,436sqft
Single Family Residence
Built in 2001
10,454 Square Feet Lot
$1,096,800 Zestimate®
$452/sqft
$22/mo HOA
What's special
Elegant fireplaceDesirable split floor planAttractive low-maintenance landscapingWell-appointed en-suite bathSoaring ceilingsOversized three-car garageWalk-in pantry
- 55 days
- 142
- 3
Likely to sell faster than
Zillow last checked:
Listing updated:
Listed by:
Bethany M Gregersen 928-853-0984,
Realty Executives of Northern Arizona
Source: NAZMLS,MLS#: 205525
Facts & features
Interior
Bedrooms & bathrooms
- Bedrooms: 4
- Bathrooms: 2
Heating
- Natural Gas, Forced Air, Zoned
Cooling
- Central Air, Ceiling Fan(s)
Appliances
- Included: Electric Range, Washer/Dryer
- Laundry: Laundry Room
Features
- Eat-in Kitchen, Kitchen Island, Pantry, Breakfast Bar
- Flooring: Ceramic Tile, Wood
- Windows: Skylight(s), Double Pane Windows
- Basement: Crawl Space
- Has fireplace: Yes
- Fireplace features: Gas
Interior area
- Total structure area: 2,436
- Total interior livable area: 2,436 sqft
Property
Parking
- Total spaces: 3
- Parking features: Garage
- Garage spaces: 3
Features
- Levels: One
- Patio & porch: Covered Patio
- Exterior features: Other
- Fencing: Partial
- Has view: Yes
- View description: Mountain(s)
Lot
- Size: 10,454 Square Feet
- Features: Landscaped
- Topography: Level
Details
- Parcel number: 11418010d
Construction
Type & style
- Home type: SingleFamily
- Property subtype: Single Family Residence
Materials
- Foundation: Stem Wall
- Roof: Asphalt
Condition
- Year built: 2001
Utilities & green energy
- Water: Public
- Utilities for property: Cable Available, Phone Available, Electricity Available, Natural Gas Available
Community & HOA
Community
- Security: Smoke Detector(s), Security System
- Subdivision: Amberwood
HOA
- Has HOA: Yes
- Amenities included: Trail(s)
- HOA fee: $264 annually
- HOA name: Amberwood Community Association
- HOA phone: 928-773-0690
Location
- Region: Flagstaff
Financial & listing details
- Price per square foot: $452/sqft
- Tax assessed value: $915,426
- Annual tax amount: $3,575
- Date on market: 8/4/2026
- Cumulative days on market: 56 days
- Listing terms: Cash,Conventional,FHA
- Road surface type: Paved
Estimated market value
$1,096,800
$1.04M - $1.15M
$3,736/mo
Price history
| Date | Event | Price |
|---|---|---|
| 8/9/2026 | Contingent | $1,100,000$452/sqft |
Source:  NAZMLS #205525 Report a problem NAZMLS #205525 Report a problem | ||
| 8/4/2026 | Listed for sale | $1,100,000+1233.3%$452/sqft |
Source: NAZMLS #205525 Report a problem | ||
| 3/30/2001 | Sold | $82,500$34/sqft |
Source: Public Record Report a problem | ||
Public tax history
| Year | Property taxes | Tax assessment |
|---|---|---|
| 2026 | $3,575 +3.6% | $91,543 +8.3% |
| 2025 | $3,452 +4.7% | $84,496 +1.6% |
| 2024 | $3,297 +7.8% | $83,195 +26.2% |
| 2023 | $3,058 +3.4% | $65,920 +36.5% |
| 2022 | $2,956 +3.5% | $48,282 +2.8% |
| 2021 | $2,858 +2.4% | $46,984 -0.6% |
| 2020 | $2,792 +3.4% | $47,253 +8.4% |
| 2019 | $2,699 | $43,576 +4% |
| 2018 | $2,699 | $41,883 +11.3% |
| 2017 | -- | $37,621 |
Find assessor info on the county website
Monthly payment
Est. payment
Payment breakdown
Explore the cost of this home by adjusting the details. Changes won't be saved.Climate risks
Neighborhood: Amberwood
Similar homes
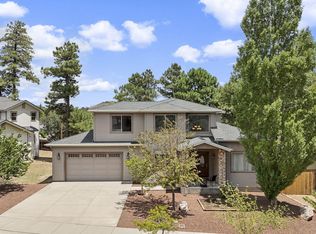
- $1,100,0004 bd3 ba2.3k sqft3770 E Avocet Ave, Flagstaff, AZ 86004For Sale
 MLS ID #205394, Kevin Stuart, eXp Realty. NAZMLS
 - $1,050,0003 bd3 ba2.1k sqft5355 N Country Club Dr, Flagstaff, AZ 86004For Sale
 MLS ID #204835, Rob Heinrich, RE/MAX Fine Properties. NAZMLS
 - $895,0004 bd2 ba2.3k sqft2320 N TIMBERLINE Road, Flagstaff, AZ 86004For Sale
 MLS ID #7067163, Kelly Broaddus, eXp Realty. ARMLS
 - $1,039,0004 bd3 ba3k sqft5340 N Horseshoe Way, Flagstaff, AZ 86004For Sale
 MLS ID #206024, Justin Bemis, Real Broker AZ. NAZMLS
 - $1,100,0004 bd4 ba1.9k sqft403 S Wc Riles St, Flagstaff, AZ 86001For SaleMLS ID #205991, Tyler Vaughan, Real Broker AZ. NAZMLS
- $1,050,0004 bd4 ba2.9k sqft6550 Lynx Ln, Flagstaff, AZ 86004For SaleMLS ID #204674, Massimiliano Johnson, eXp Realty. NAZMLS
- $785,0003 bd3 ba2k sqft2545 N Broken Circle Rd, Flagstaff, AZ 86004For SaleMLS ID #204802, Eric Davis, Best Flagstaff Homes Realty. NAZMLS
- $985,0004 bd3 ba2.6k sqft302 W Wulfenite Rd, Flagstaff, AZ 86005For SaleMLS ID #205710, Ksenia I Hartl, RE/MAX Fine Properties. NAZMLS
- $1,050,0005 bd3 ba3.5k sqft1416 W Lil Ben Trl, Flagstaff, AZ 86005For SaleMLS ID #205886, Danielle L Sedillo, Peak Experience Realty. NAZMLS
