Skip main navigation
Off market
  • $4,728,600

    740 N High St, Denver, CO 80218

    4beds
    6,803sqft
    SingleFamily
    Built in 1913
    9,369 Square Feet Lot
    $4,728,600 Zestimate®
    $695/sqft
    $4,296 Estimated rent

    Home value

    $4,728,600

    $4.30M - $5.25M

    $4,296/mo

    Zestimate® history
    Loading
    Loading...

    Owner options

    List your home for rent

    $4,296/mo

    Rent Zestimate®

    Find your next renter with Zillow Rental Manager. Plus, with online applications, you can quickly screen prospective tenants – for free.

    Learn more

    $4,296/mo

    Rent Zestimate®

    Refinance and save

    $21,922/mo

    Est. payment

    Refinancing to a lower rate could help reduce your monthly payments and save thousands over the life of the loan.

    See today's rates

    $21,922/mo

    Est. payment

    Explore your selling options

    Work with a Zillow partner agent

    Leverage their expertise and Zillow's premium Showcase listings to get your home seen by more buyers.

    Get started

    List with your own agent

    Get your home in front of millions of buyers by listing it on Zillow.

    Learn how to do it

    Sell it yourself

    Take full control of how buyers see your home on Zillow by listing For Sale by Owner (FSBO).

    List your home

    What's special

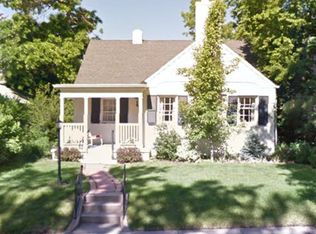
    Joy to be on Little Cheeseman Park. Entertain from your luxurious wrap-around covered front porch overlooking the lush and peaceful park. Professionally landscaped yard features smart salt-water swimming pool, fire pit and spacious entertaining areas...a true oasis in the city. Respectful attention to history as exterior was magnificently restored. Fully renovated gem lives like a new home inside an antique exterior, with open floor plan in stunning transitional interior design. No detail overlooked. Chef's kitchen boasts Wolf/Subzero appliances, huge quartzite island, limestone hood as it flows into the great room with limestone fireplace surround, abundant natural lighting and antique ceiling details. Dining room and study with built-in cabinetry, see-through gas fireplace. Piano parlor features leaded glass bay window seat, white paneled walls and exposed wrought iron stairway. Expansive mudroom serves access to the rare 3-car attached garage and pool, with masterfully equipped bath and closet. Lavish master suite features vaulted ceilings, limestone surrounds in 5-piece bath, and adjoining custom walk-in closet. Two additional guest beds, each with en suite baths and walk-in closets on second floor, as well as laundry. Third level serves as private guest suite, with large living space, wet bar, bedroom and full bath, easily accessed with the elevator serving all 4 floors. Finished basement includes a large rec room (fireplace, wine cellar), second full-sized laundry room, exercise room (or 5th Bedroom), storage/workshop. All windows and exterior trim details painstakingly restored; many other windows replaced with Pella Architectural Reserve. New mechanical systems. (HVAC/electrical/plumbing), roof, gutters. All new insulation, drywall, solid core 5 panel doors and architectural trim. Premium light fixtures, custom window coverings throughout. Indoor/outdoor audio plus 2 home theaters. Kitchen/baths feature toe-kick LED lighting. Listing Agent is co-owner.

    This property is off market, which means it's not currently listed for sale or rent on Zillow. This may be different from what's available on other websites or public sources.

    Facts & features

    Interior

    Bedrooms & bathrooms
    • Bedrooms: 4
    • Bathrooms: 6
    • Full bathrooms: 5
    • 3/4 bathrooms: 1
    Heating
    • Forced air, Gas
    Cooling
    • Central
    Appliances
    • Included: Dishwasher, Dryer, Garbage disposal, Microwave, Range / Oven, Refrigerator, Washer
    • Laundry: Laundry Closet, In Unit, Sink
    Features
    • Wet Bar, Elevator, Kitchen Island, Pantry, Sound System, Walk-In Closet(s), Vaulted Ceiling(s), Granite Counters, Eat-in Kitchen, Built-in Features, Smart Thermostat, Entrance Foyer, Wired for Data, In-Law Floorplan, Open Floorplan, Quartz Counters, Master Suite, Five Piece Bath, Smoke Free, T&G Ceilings, Audio/Video Controls
    • Flooring: Tile, Hardwood, Linoleum / Vinyl
    • Windows: Double Pane Windows, Window Coverings, Window Treatments
    • Basement: Finished
    • Has fireplace: Yes
    • Fireplace features: Gas, Living Room, Basement, Dining Room
    • Common walls with other units/homes: No Common Walls
    Interior area
    • Total interior livable area: 6,803 sqft
    • Finished area below ground: 1534.00

    Property

    Parking
    • Total spaces: 3
    • Parking features: Garage - Attached
    Features
    • Patio & porch: Patio, Wrap Around, Covered, Front Porch
    • Exterior features: Brick
    • Pool features: Outdoor Pool, Private
    • Fencing: Full
    Lot
    • Size: 9,369 sqft
    • Features: Level, Landscaped, Many Trees, Historical District, Sprinklers In Front, Sprinklers In Rear, Irrigated
    Details
    • Parcel number: 0502416004000
    • Zoning description: U-SU-E
    • Other equipment: Home Theater, Gas Valve

    Construction

    Type & style
    • Home type: SingleFamily
    • Architectural style: Denver Square
    Materials
    • Roof: Composition
    Condition
    • Year built: 1913

    Utilities & green energy

    • Sewer: Public Sewer
    • Water: Public
    Green energy
    • Energy efficient items: Windows, Insulation, HVAC, Thermostat
    • Water conservation: Smart Irrigation

    Community & neighborhood

    Security
    • Security features: Security System, Smoke Detector(s), Carbon Monoxide Detector(s), Smart Cameras, Water Leak/Flood Alarm, Pool Alarm
    Location
    • Region: Denver

    Other

    Other facts
    • Flooring: Wood, Tile, Vinyl
    • Sewer: Public Sewer
    • WaterSource: Public
    • Heating: Forced Air, Natural Gas
    • RoadSurfaceType: Paved
    • Appliances: Dishwasher, Refrigerator, Disposal, Double Oven, Dryer, Microwave, Washer, Cooktop, Wine Cooler, Gas Water Heater, Self Cleaning Oven, Range Hood, Oven
    • FireplaceYN: true
    • Basement: Finished, Full, Daylight
    • GarageYN: true
    • InteriorFeatures: Wet Bar, Elevator, Kitchen Island, Pantry, Sound System, Walk-In Closet(s), Vaulted Ceiling(s), Granite Counters, Eat-in Kitchen, Built-in Features, Smart Thermostat, Entrance Foyer, Wired for Data, In-Law Floorplan, Open Floorplan, Quartz Counters, Master Suite, Five Piece Bath, Smoke Free, T&G Ceilings, Audio/Video Controls
    • AttachedGarageYN: true
    • HeatingYN: true
    • CoolingYN: true
    • PatioAndPorchFeatures: Patio, Wrap Around, Covered, Front Porch
    • FireplaceFeatures: Gas, Living Room, Basement, Dining Room
    • FireplacesTotal: 3
    • ConstructionMaterials: Frame, Brick
    • RoomsTotal: 22
    • WindowFeatures: Double Pane Windows, Window Coverings, Window Treatments
    • LotFeatures: Level, Landscaped, Many Trees, Historical District, Sprinklers In Front, Sprinklers In Rear, Irrigated
    • GreenEnergyEfficient: Windows, Insulation, HVAC, Thermostat
    • PoolPrivateYN: True
    • RentIncludes: Water
    • CoveredSpaces: 3
    • CommonWalls: No Common Walls
    • Cooling: Central Air
    • ExteriorFeatures: Garden, Lighting, Gas Grill, Fire Pit, Rain Gutters, Private Yard
    • SecurityFeatures: Security System, Smoke Detector(s), Carbon Monoxide Detector(s), Smart Cameras, Water Leak/Flood Alarm, Pool Alarm
    • StructureType: House
    • PoolFeatures: Outdoor Pool, Private
    • Fencing: Full
    • OtherEquipment: Home Theater, Gas Valve
    • LaundryFeatures: Laundry Closet, In Unit, Sink
    • BelowGradeFinishedArea: 1534.00
    • Roof: Architectural Shingles
    • ArchitecturalStyle: Denver Square
    • MlsStatus: Pending
    • GreenWaterConservation: Smart Irrigation
    • ZoningDescription: U-SU-E
    • Road surface type: Paved

    Price history

    DateEventPrice
    11/10/2020Sold$4,286,000-5.8%$630/sqft
    Source: Public Record Report a problem
    10/20/2020Pending sale$4,550,000$669/sqft
    Source: Jpar Modern Real Estate #3682160 Report a problem
    9/25/2020Price change$4,550,000-3.2%$669/sqft
    Source: Jpar Modern Real Estate #3682160 Report a problem
    8/7/2020Listed for sale$4,700,000+163.2%$691/sqft
    Source: Jpar Modern Real Estate #3682160 Report a problem
    2/22/2018Sold$1,786,050-9.6%$263/sqft
    Source: Public Record Report a problem
    1/13/2018Pending sale$1,975,000$290/sqft
    Source: LEONARD LEONARD & ASSOCIATES #3583776 Report a problem
    1/4/2018Price change$1,975,000-10.2%$290/sqft
    Source: LEONARD LEONARD & ASSOCIATES #3583776 Report a problem
    12/1/2017Listed for sale$2,200,000$323/sqft
    Source: LEONARD LEONARD & ASSOCIATES #3583776 Report a problem

    Public tax history

    YearProperty taxesTax assessment
    2024$24,710 +101.4%$318,900 -1.8%
    2023$12,271 +3.6%$324,700 +110.4%
    2022$11,845 +2%$154,300 -2.8%
    2021$11,609 +26.5%$158,740 +1.5%
    2020$9,174 -0.9%$156,456 +22.1%
    2019$9,258 $128,095 +1%
    2018$9,258 +0.3%$126,870
    2017$9,231 -4.1%$126,870 -3.2%
    2016$9,623 +21.5%$131,130
    2015$7,918 0%$131,130 +27%
    2014$7,921 +29.5%$103,290
    2013$6,117 +6.3%$103,290 +28%
    2012$5,756 -13.5%$80,720 +0.2%
    2011$6,658 +2.2%$80,520 -19.5%
    2010$6,513 +29.8%$99,980
    2009$5,019 -0.2%$99,980 +20.3%
    2008$5,027 +1%$83,110
    2007$4,976 -8.7%$83,110 +1%
    2006$5,448 +6.6%$82,290
    2005$5,111 +2.7%$82,290 +0.9%
    2003$4,975 +1.9%$81,540 -1.9%
    2002$4,883 $83,120 +30.7%
    2001-- $63,610

    Find assessor info on the county website

    Neighborhood: Country Club

    Nearby schools

    GreatSchools rating
    Schools provided by the listing agent
    • Elementary: Dora Moore
    • Middle: Morey
    • High: East
    • District: Denver 1

    Source: The MLS. This data may not be complete. We recommend contacting the local school district to confirm school assignments for this home.

    Get a cash offer in 3 minutes
    Find out how much your home could sell for in as little as 3 minutes with a no-obligation cash offer.
    Estimated market value
    $4,728,600
    Get a cash offer in 3 minutes
    Find out how much your home could sell for in as little as 3 minutes with a no-obligation cash offer.
    Estimated market value
    $4,728,600