Skip main navigation
Sold
  • Price Unknown

    740 N Spruce St, Gardner, KS 66030

    3beds
    1,621sqft
    Single Family Residence
    Built in 2005
    8,227 Square Feet Lot
    $346,300 Zestimate®
    $--/sqft
    $2,175 Estimated rent

    Home value

    $346,300

    $326,000 - $371,000

    $2,175/mo

    Zestimate® history
    Loading
    Loading...

    Owner options

    List your home for rent

    $2,175/mo

    Rent Zestimate®

    Find your next renter with Zillow Rental Manager. Plus, with online applications, you can quickly screen prospective tenants – for free.

    Learn more

    $2,175/mo

    Rent Zestimate®

    Refinance and save

    $400/mo

    Est. payment

    Refinancing to a lower rate could help reduce your monthly payments and save thousands over the life of the loan.

    See today's rates

    $400/mo

    Est. payment

    Explore your selling options

    Work with a Zillow partner agent

    Leverage their expertise and Zillow's premium Showcase listings to get your home seen by more buyers.

    Get started

    List with your own agent

    Get your home in front of millions of buyers by listing it on Zillow.

    Learn how to do it

    Sell it yourself

    Take full control of how buyers see your home on Zillow by listing For Sale by Owner (FSBO).

    List your home

    What's special

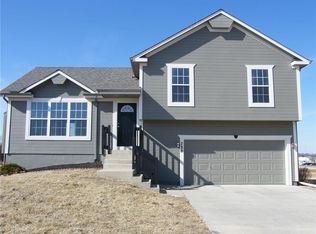
    Move-in ready and perfectly located, this beautifully maintained split-level home backs directly to Sunflower Elementary and offers the ideal blend of comfort, function, and convenience. Step inside to an open, light-filled main level featuring vaulted ceilings and a seamless flow between the living room and kitchen — perfect for everyday living and effortless entertaining. The kitchen showcases rich stained cabinetry, granite countertops, and hardwood floors, creating a warm and inviting space for hosting loved ones and friends. The main level also features a spacious primary suite complete with a walk-in closet and a newly remodeled en-suite bath with fresh, modern finishes. Two additional bedrooms on this level offer flexibility for loved ones, guests, or a home office. Downstairs, you’ll find a generously sized multi-purpose room with its own bathroom and closet — ideal as a private guest retreat, non-conforming 4th bedroom, second living area, or dedicated work-from-home space. The oversized garage provides ample room for vehicles, storage, and hobbies, plus convenient backyard access. Step outside to enjoy the freshly poured patio and backyard setting with direct access to Sunflower Elementary, nearby park, and open green space — a rare and highly desirable feature. Additional updates include fresh exterior paint, newer HVAC system, and new water heater, giving buyers peace of mind from day one. This home truly checks all the boxes: location, layout, updates, and lifestyle!

    Zillow last checked:

    Listing updated:

    Listing Provided by:

    Jackie Stahl 913-707-7241,

    KW Diamond Partners

    Bought with:

    Mike Mason, SP00240082

    Keller Williams Realty Partners Inc.

    Source: Heartland MLS as distributed by MLS GRID,MLS#: 2602356MLS Logo

    Facts & features

    Interior

    Bedrooms & bathrooms
    • Bedrooms: 3
    • Bathrooms: 3
    • Full bathrooms: 3
    Primary bedroom
    • Features: Carpet, Walk-In Closet(s)
    • Level: First
    • Area: 143 Square Feet
    • Dimensions: 13 x 11
    Bedroom 2
    • Features: Carpet
    • Level: First
    • Area: 110 Square Feet
    • Dimensions: 10 x 11
    Bedroom 3
    • Features: Carpet
    • Level: First
    • Area: 110 Square Feet
    • Dimensions: 11 x 10
    Primary bathroom
    • Level: First
    • Area: 64 Square Feet
    • Dimensions: 8 x 8
    Bathroom 2
    • Level: First
    • Area: 38.5 Square Feet
    • Dimensions: 7.7 x 5
    Bathroom 3
    • Level: Lower
    • Area: 33.75 Square Feet
    • Dimensions: 7.5 x 4.5
    Other
    • Level: First
    • Area: 34.4 Square Feet
    • Dimensions: 8 x 4.3
    Other
    • Features: Carpet
    • Level: Lower
    • Area: 190 Square Feet
    • Dimensions: 19 x 10
    Family room
    • Features: Carpet, Fireplace
    • Level: First
    • Area: 156 Square Feet
    • Dimensions: 12 x 13
    Kitchen
    • Level: Main
    • Area: 200 Square Feet
    • Dimensions: 10 x 20
    Laundry
    • Level: Lower
    • Area: 25 Square Feet
    • Dimensions: 5 x 5
    Heating
    • Natural Gas
    Cooling
    • Electric
    Appliances
    • Included: Dishwasher, Disposal, Microwave
    • Laundry: Lower Level
    Features
    • Ceiling Fan(s), Walk-In Closet(s)
    • Flooring: Carpet, Wood
    • Basement: Daylight,Finished
    • Number of fireplaces: 1
    • Fireplace features: Gas, Living Room
    Interior area
    • Total structure area: 1,621
    • Total interior livable area: 1,621 sqft
    • Finished area above ground: 1,221
    • Finished area below ground: 400

    Property

    Parking
    • Total spaces: 2
    • Parking features: Built-In
    • Attached garage spaces: 2
    Features
    • Patio & porch: Deck, Patio
    Lot
    • Size: 8,227 sqft
    • Features: City Lot
    Details
    • Parcel number: CP362100020003

    Construction

    Type & style
    • Home type: SingleFamily
    • Architectural style: Traditional
    • Property subtype: Single Family Residence
    Materials
    • Frame
    • Roof: Composition
    Condition
    • Year built: 2005

    Utilities & green energy

    • Sewer: Public Sewer
    • Water: Public

    Community & neighborhood

    Location
    • Region: Gardner
    • Subdivision: Genesis Creek

    HOA & financial

    HOA
    • Has HOA: Yes
    • HOA fee: $400 annually
    • Amenities included: Pool, Trail(s)
    • Association name: Genesis Creek

    Other

    Other facts
    • Listing terms: Cash,Conventional,FHA,USDA Loan,VA Loan
    • Ownership: Private
    • Road surface type: Paved

    Price history

    DateEventPrice
    4/13/2026Sold--
    Source: Heartland MLS as distributed by MLS GRID #2602356 Report a problem
    3/14/2026Pending sale$330,000$204/sqft
    Source: Heartland MLS as distributed by MLS GRID #2602356 Report a problem
    2/23/2026Contingent$330,000$204/sqft
    Source: Heartland MLS as distributed by MLS GRID #2602356 Report a problem
    2/20/2026Listed for sale$330,000+50%$204/sqft
    Source: Heartland MLS as distributed by MLS GRID #2602356 Report a problem
    9/19/2019Sold--
    Source: Heartland MLS as distributed by MLS GRID #45001_2183635 Report a problem
    8/17/2019Pending sale$220,000$136/sqft
    Source: Keller Williams Realty Partners Inc #2183635 Report a problem
    8/15/2019Price change$220,000+2.3%$136/sqft
    Source: Keller Williams Realty Legacy Partners Inc. #2183635 Report a problem
    7/30/2019Price change$215,000-2.3%$133/sqft
    Source: Keller Williams Realty Legacy Partners Inc. #2183635 Report a problem
    7/16/2019Price change$220,000-2.2%$136/sqft
    Source: Keller Williams Realty Legacy Partners Inc. #2183635 Report a problem
    7/5/2019Listed for sale$225,000+18.5%$139/sqft
    Source: Keller Williams Legacy Partner #2175176 Report a problem
    6/15/2016Sold--
    Source: Heartland MLS as distributed by MLS GRID #45001_1984303 Report a problem
    4/11/2016Pending sale$189,900$117/sqft
    Source: RE/MAX Best Associates #1984303 Report a problem
    4/5/2016Listed for sale$189,900$117/sqft
    Source: RE/MAX Best Associates #1984303 Report a problem
    2/23/2015Listing removed$1,350$1/sqft
    Source: Rental Home KC Report a problem
    2/10/2015Price change$1,350+4.2%$1/sqft
    Source: Zillow Rental Network Report a problem
    1/9/2014Price change$1,295-4.1%$1/sqft
    Source: Zillow Rental Network Report a problem
    12/12/2013Listed for rent$1,350$1/sqft
    Source: Zillow Rental Network Report a problem

    Public tax history

    YearProperty taxesTax assessment
    2025$4,487 +4.9%$36,984 +5.7%
    2024$4,276 +3.4%$35,006 +6.5%
    2023$4,134 +16%$32,878 +17.1%
    2022$3,562 $28,083 +5.2%
    2021-- $26,703 +5.3%
    2020$3,442 $25,358 +1.8%
    2019-- $24,898 +2.8%
    2018-- $24,231 +8.2%
    2017$3,030 +9.6%$22,402 +10.2%
    2016$2,765 +4.1%$20,321 +2.4%
    2015$2,656 +10.6%$19,838 +9.4%
    2013$2,401 -17.8%$18,136 -10%
    2012$2,921 +5.4%$20,160 +4.6%
    2010$2,772 +6%$19,274 -1%
    2009$2,614 -0.2%$19,470 -2%
    2008$2,619 +0%$19,872
    2007$2,618 +46.1%$19,872 +45.1%
    2006$1,792 $13,696

    Find assessor info on the county website

    Neighborhood: 66030

    Nearby schools

    GreatSchools rating
    Schools provided by the listing agent
    • Elementary: Sunflower
    • Middle: Wheatridge
    • High: Gardner Edgerton

    Source: Heartland MLS as distributed by MLS GRID. This data may not be complete. We recommend contacting the local school district to confirm school assignments for this home.

    Get a cash offer in 3 minutes
    Find out how much your home could sell for in as little as 3 minutes with a no-obligation cash offer.
    Estimated market value
    $346,300
    Get a cash offer in 3 minutes
    Find out how much your home could sell for in as little as 3 minutes with a no-obligation cash offer.
    Estimated market value
    $346,300