Completely remodeled 3 Bedroom 1 Bath home with detached garage. Updates include new roof, new guttering and new windows throughout the house. Also new kitchen cabinets, counter tops and sink. New bathroom cabinets, counter top, sink and tub/shower. New laminate flooring in kitchen, bathroom and 3rd bedroom. Refinished existing hardwood floors. Added 3rd bedroom and new lighting throughout the house. Completely painted inside and out.
For sale
$155,000
740 NE Sumner St, Topeka, KS 66616
3beds
1,676sqft
Single Family Residence, Residential
Built in 1926
0.46 Acres Lot
$-- Zestimate®
$92/sqft
$-- HOA
What's special
Refinished existing hardwood floorsDetached garageNew kitchen cabinetsNew bathroom cabinetsNew gutteringNew roof
- 1 day
- 233
- 19
Zillow last checked:
Listing updated:
Listed by:
Pamela Chyba 855-456-4945,
ListWithFreedom.com
Source: Sunflower AOR as distributed by MLS GRID,MLS#: 246421
Facts & features
Interior
Bedrooms & bathrooms
- Bedrooms: 3
- Bathrooms: 1
- Full bathrooms: 1
Primary bedroom
- Level: Main
- Area: 168
- Dimensions: 12x14
Bedroom 2
- Level: Main
- Area: 168
- Dimensions: 12x14
Bedroom 3
- Level: Main
- Area: 140
- Dimensions: 10x14
Laundry
- Level: Basement
Heating
- Has Heating (Unspecified Type)
Cooling
- Central Air
Appliances
- Included: Microwave, Dishwasher
- Laundry: In Basement
Features
- Vaulted Ceiling(s)
- Basement: Crawl Space
- Has fireplace: No
Interior area
- Total structure area: 1,676
- Total interior livable area: 1,676 sqft
- Finished area above ground: 1,164
- Finished area below ground: 512
Property
Parking
- Total spaces: 1
- Parking features: Detached
- Garage spaces: 1
Features
- Patio & porch: Patio
- Fencing: Chain Link
Lot
- Size: 0.46 Acres
- Features: Corner Lot
Details
- Parcel number: 1082803004001000
- Special conditions: Standard
Construction
Type & style
- Home type: SingleFamily
- Architectural style: Ranch
- Property subtype: Single Family Residence, Residential
Materials
- Brick, Frame, Wood Siding
- Roof: Other
Condition
- Year built: 1926
Utilities & green energy
- Water: Public
Community & HOA
Community
- Subdivision: John Norton
HOA
- Has HOA: No
Location
- Region: Topeka
Financial & listing details
- Price per square foot: $92/sqft
- Tax assessed value: $55,930
- Annual tax amount: $1,256
- Date on market: 9/3/2026
- Cumulative days on market: 2 days
Estimated market value
Not available
Estimated sales range
Not available
Not available
Price history
| Date | Event | Price |
|---|---|---|
| 9/3/2026 | Listed for sale | $155,000$92/sqft |
Source:  Sunflower AOR as distributed by MLS GRID #246421 Report a problem Sunflower AOR as distributed by MLS GRID #246421 Report a problem | ||
Public tax history
| Year | Property taxes | Tax assessment |
|---|---|---|
| 2025 | $844 +4.8% | $6,432 +3% |
| 2024 | $805 +21.7% | $6,245 +23.2% |
| 2023 | $662 +5.6% | $5,069 +9% |
| 2022 | $627 -1.5% | $4,650 +9% |
| 2021 | $637 | $4,266 +2% |
| 2020 | -- | $4,182 +3% |
| 2019 | $601 +3% | $4,060 +2.9% |
| 2018 | $583 -0.2% | $3,945 |
| 2017 | $584 -0.1% | $3,945 |
| 2014 | $585 | $3,945 +11% |
| 2010 | -- | $3,554 |
| 2008 | -- | $3,554 +2% |
| 2007 | -- | $3,485 |
| 2006 | -- | $3,485 +2% |
| 2005 | -- | $3,416 +3.1% |
| 2004 | -- | $3,313 |
| 2003 | -- | $3,313 +5.1% |
| 2002 | -- | $3,152 +3.4% |
| 2000 | -- | $3,048 |
Find assessor info on the county website
Monthly payment
Est. payment
Payment breakdown
Explore the cost of this home by adjusting the details. Changes won't be saved.Climate risks
Neighborhood: Oakland
Nearby schools
Schools provided by the listing agent
- Elementary: Highland Park Central Elementary School/USD 501
- Middle: Chase Middle School/USD 501
- High: Highland Park High School/USD 501
Source: Sunflower AOR as distributed by MLS GRID. This data may not be complete. We recommend contacting the local school district to confirm school assignments for this home.
Similar homes
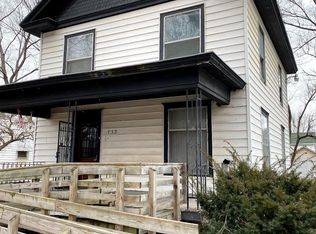
- $164,0003 bd2 ba1.3k sqft3228 SE 6th St, Topeka, KS 66607For Sale
 MLS ID #246445, Debbie Gillum, Gillum Realty LLC. Sunflower AOR as distributed by MLS GRID
 - $145,0003 bd1 ba1.5k sqft2601 SE Wisconsin Ave, Topeka, KS 66605For Sale
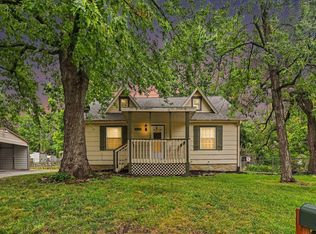 MLS ID #246429, Gabriella Henderson, Coldwell Banker American Home. Sunflower AOR as distributed by MLS GRID
 - $155,0003 bd1 ba1.2k sqft743 NE Sumner St, Topeka, KS 66616For Sale By Owner

- $165,9004 bd2 ba1.4k sqft285 NE Sumner St, Topeka, KS 66616For Sale
 MLS ID #246024, Edgar Perez, Prime Realty, LLC. Sunflower AOR as distributed by MLS GRID
