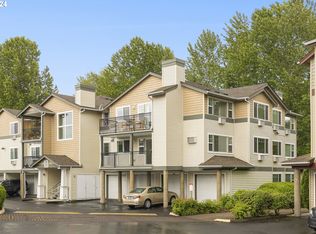
Nestled in one of Beaverton's most sought-after neighborhoods, this charming upper-level condo offers the perfect blend of convenience and comfort. With 1,007 square feet of living space, the home features two spacious bedrooms (with new carpet), two bathrooms, and an open concept living area adorned with a cozy fireplace. The well-appointed kitchen includes stainless steel appliances, such as a built-in microwave, dishwasher, freestanding range, and disposal, making it ideal for both everyday living and entertaining. Built in 2007, this condo is part of the Crossings at Tanasbourne community and features a private balcony with serene views of trees and a greenbelt from two sides of the home. Additional amenities include an attached oversized garage and in-unit laundry. Conveniently located near schools, shopping, and public transit, the property is an excellent choice for commuters or travelers. The HOA fee covers water, garbage, and sewer, ensuring a low-maintenance lifestyle. The special assessment for the new roof has been fully paid off, presenting an exceptional opportunity to enjoy modern living in a prime location. In the spring, you wake to the sound of birds singing, and at night, you fall asleep to the soothing chorus of frogs. With picturesque views from every room, you can enjoy the beauty of all the seasons passing, the trees blooming, swaying in the wind, shedding their leaves, and transforming under the rain and snow, welcome home!
Sold
$300,000
740 NW 185th Ave Unit 301, Beaverton, OR 97006
2beds
1,007sqft
Residential, Condominium
Built in 2007
-- sqft lot
$290,300 Zestimate®
$298/sqft
$1,879 Estimated rent
Home value
$290,300
$273,000 - $308,000
$1,879/mo
Zestimate® history
Owner options
List your home for rent
$1,879/mo
Rent Zestimate®
Find your next renter with Zillow Rental Manager. Plus, with online applications, you can quickly screen prospective tenants – for free.
$1,879/mo
Rent Zestimate®
Refinance and save
$2,219/mo
Est. payment
Refinancing to a lower rate could help reduce your monthly payments and save thousands over the life of the loan.
$2,219/mo
Est. payment
Explore your selling options
Work with a Zillow partner agent
Leverage their expertise and Zillow's premium Showcase listings to get your home seen by more buyers.
Get startedList with your own agent
Get your home in front of millions of buyers by listing it on Zillow.
Learn how to do itSell it yourself
Take full control of how buyers see your home on Zillow by listing For Sale by Owner (FSBO).
List your homeWhat's special
Cozy fireplaceSerene views of treesPrivate balconyNew wall-to-wall carpetingStainless steel appliancesWell-appointed kitchen
Zillow last checked:
Listing updated:
Listed by:
Gary Potts 503-753-6136,
John L Scott Portland SW
Bought with:
Joel Redwine, 201254223
Premiere Property Group, LLC
Source: RMLS (OR),MLS#: 538065602
Facts & features
Interior
Bedrooms & bathrooms
- Bedrooms: 2
- Bathrooms: 2
- Full bathrooms: 2
- Main level bathrooms: 2
Rooms
- Room types: Entry, Storage, Bedroom 2, Dining Room, Family Room, Kitchen, Living Room, Primary Bedroom
Primary bedroom
- Features: Bathroom, Soaking Tub, Suite, Wallto Wall Carpet
- Level: Main
Bedroom 2
- Features: Closet, Wallto Wall Carpet
- Level: Main
Dining room
- Features: Eating Area, Patio
- Level: Main
Kitchen
- Features: Dishwasher, Disposal, Microwave, Free Standing Range
- Level: Main
Living room
- Features: Fireplace, Wallto Wall Carpet
- Level: Main
Heating
- Baseboard, Fireplace(s)
Cooling
- Wall Unit(s)
Appliances
- Included: Built In Oven, Built-In Range, Dishwasher, Disposal, Microwave, Stainless Steel Appliance(s), Washer/Dryer, Free-Standing Range, Electric Water Heater
- Laundry: Laundry Room
Features
- High Ceilings, Closet, Eat-in Kitchen, Bathroom, Soaking Tub, Suite
- Flooring: Laminate, Vinyl, Wall to Wall Carpet
- Windows: Double Pane Windows
- Basement: None
- Number of fireplaces: 1
- Fireplace features: Electric
Interior area
- Total structure area: 1,007
- Total interior livable area: 1,007 sqft
Property
Parking
- Total spaces: 1
- Parking features: Driveway, Garage Door Opener, Condo Garage (Attached), Attached, Oversized
- Attached garage spaces: 1
- Has uncovered spaces: Yes
Features
- Stories: 1
- Entry location: Upper Floor
- Patio & porch: Deck, Patio
- Has view: Yes
- View description: Creek/Stream, Park/Greenbelt, Territorial
- Has water view: Yes
- Water view: Creek/Stream
Lot
- Features: Level, Private, Trees, Wooded
Details
- Parcel number: R2157210
Construction
Type & style
- Home type: Condo
- Architectural style: Traditional
- Property subtype: Residential, Condominium
Materials
- Vinyl Siding
- Roof: Composition
Condition
- Resale
- New construction: No
- Year built: 2007
Utilities & green energy
- Sewer: Public Sewer
- Water: Public
Community & HOA
HOA
- Has HOA: Yes
- HOA fee: $390 monthly
Location
- Region: Beaverton
Financial & listing details
- Price per square foot: $298/sqft
- Tax assessed value: $322,570
- Annual tax amount: $3,233
- Date on market: 2/20/2025
- Cumulative days on market: 30 days
- Listing terms: Cash,Conventional
- Road surface type: Paved
Price history
| Date | Event | Price |
|---|---|---|
| 5/1/2025 | Sold | $300,000-1%$298/sqft |
Source:  RMLS (OR) #538065602 Report a problem RMLS (OR) #538065602 Report a problem | ||
| 3/25/2025 | Pending sale | $303,000$301/sqft |
Source: RMLS (OR) #538065602 Report a problem | ||
| 3/12/2025 | Price change | $303,000-3.8%$301/sqft |
Source: RMLS (OR) #538065602 Report a problem | ||
| 2/20/2025 | Listed for sale | $315,000+152.2%$313/sqft |
Source: RMLS (OR) #538065602 Report a problem | ||
| 3/16/2011 | Sold | $124,900-33.2%$124/sqft |
Source: Public Record Report a problem | ||
| 10/29/2007 | Sold | $186,990$186/sqft |
Source: Public Record Report a problem | ||
Public tax history
| Year | Property taxes | Tax assessment |
|---|---|---|
| 2025 | $3,367 +4.1% | $153,240 +3% |
| 2024 | $3,233 +5.9% | $148,780 +3% |
| 2023 | $3,053 +4.5% | $144,450 +3% |
| 2022 | $2,922 +3.6% | $140,250 |
| 2021 | $2,820 +3.1% | -- |
| 2020 | $2,734 +3.3% | $132,210 +3% |
| 2019 | $2,647 +3.3% | $128,360 |
| 2018 | $2,563 | $128,360 +6.1% |
| 2017 | $2,563 +7.6% | $121,000 +3% |
| 2016 | $2,381 | $117,480 +3% |
| 2015 | $2,381 +3.9% | $114,060 +3% |
| 2014 | $2,293 +13.8% | $110,740 +3% |
| 2013 | $2,015 +3.6% | $107,520 +3.3% |
| 2012 | $1,946 -2.9% | $104,130 -9.2% |
| 2011 | $2,004 +2.6% | $114,700 -22.8% |
| 2010 | $1,953 +2.3% | $148,580 +0.6% |
| 2009 | $1,909 +8.3% | $147,650 -12.3% |
| 2008 | $1,763 | $168,400 |
Find assessor info on the county website
Neighborhood: Five Oaks - Triple Creek
Nearby homes
- $261,700-- bd-- ba-- sqft740 NW 185th Ave UNIT 205, Beaverton, OR 97006Off Market
- $313,0002 bd2 ba1k sqft740 NW 185th Ave UNIT 208, Beaverton, OR 97006Sold
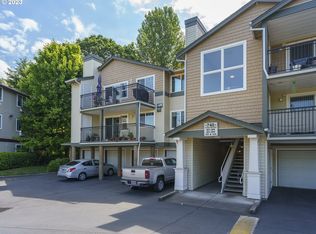
- $335,0002 bd2 ba1k sqft740 NW 185th Ave UNIT 201, Beaverton, OR 97006Sold
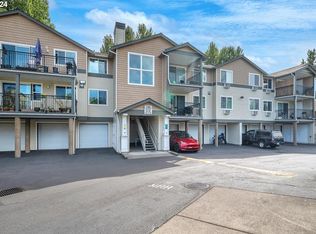
- $250,0002 bd1 ba864 sqft740 NW 185th Ave UNIT 103, Beaverton, OR 97006Sold
- $310,0002 bd1 ba864 sqft740 NW 185th Ave, Beaverton, OR 97006Sold
- $233,6002 bd1 ba864 sqft740 NW 185th Ave UNIT 206, Beaverton, OR 97006Off Market
- $221,1002 bd1 ba887 sqft740 NW 185th Ave UNIT 304, Beaverton, OR 97006Off Market
- $253,3002 bd2 ba1k sqft740 NW 185th Ave UNIT 107, Beaverton, OR 97006Off Market
Nearby schools
GreatSchools rating
- 4/10Mckinley Elementary SchoolGrades: PK-5Distance: 0.4 mi
- 5/10Five Oaks Middle SchoolGrades: 6-8Distance: 0.8 mi
- 7/10Westview High SchoolGrades: 9-12Distance: 1.8 mi
Schools provided by the listing agent
- Elementary: Elmonica
- Middle: Five Oaks
- High: Westview
Source: RMLS (OR). This data may not be complete. We recommend contacting the local school district to confirm school assignments for this home.
Get a cash offer in 3 minutes
Find out how much your home could sell for in as little as 3 minutes with a no-obligation cash offer.
Estimated market value
$290,300
Get a cash offer in 3 minutes
Find out how much your home could sell for in as little as 3 minutes with a no-obligation cash offer.
Estimated market value
$290,300
- Oregon
- Washington County
- Beaverton
- 97006
- Five Oaks - Triple Creek
- 740 NW 185th Ave Unit 301
Nearby cities
Nearby neighborhoods
Nearby zip codes
Other Beaverton Topics
