Skip main navigation
Sold for $399,990
  • $399,990

    740 Nob Hill Ln, Fort Collins, CO 80524

    3beds
    1,442sqft
    Townhouse
    Built in 2025
    1,509 Square Feet Lot
    $400,700 Zestimate®
    $277/sqft
    $2,410 Estimated rent

    Home value

    $400,700

    $381,000 - $421,000

    $2,410/mo

    Zestimate® history
    Loading
    Loading...

    Owner options

    List your home for rent

    $2,410/mo

    Rent Zestimate®

    Find your next renter with Zillow Rental Manager. Plus, with online applications, you can quickly screen prospective tenants – for free.

    Learn more

    $2,410/mo

    Rent Zestimate®

    Refinance and save

    $2,428/mo

    Est. payment

    Refinancing to a lower rate could help reduce your monthly payments and save thousands over the life of the loan.

    See today's rates

    $2,428/mo

    Est. payment

    Explore your selling options

    Work with a Zillow partner agent

    Leverage their expertise and Zillow's premium Showcase listings to get your home seen by more buyers.

    Get started

    List with your own agent

    Get your home in front of millions of buyers by listing it on Zillow.

    Learn how to do it

    Sell it yourself

    Take full control of how buyers see your home on Zillow by listing For Sale by Owner (FSBO).

    List your home

    What's special

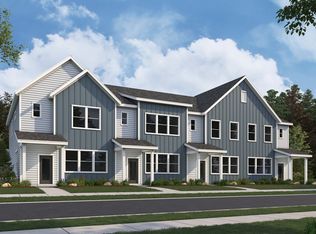
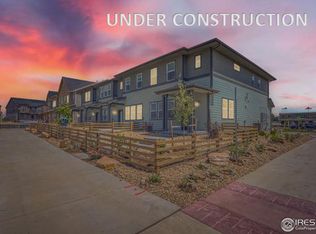
    Welcome to 740 Nob Hill! This inviting two-story townhome showcases a comfortable and practical layout designed for modern living. Step inside to an open-concept main level that seamlessly connects the kitchen, dining, and great room; creating the perfect space for gatherings, entertaining, or relaxing at home. The kitchen showcases sleek countertops, clean finishes, and an abundance of storage, bringing together both style and functionality. The second floor is thoughtfully designed to accommodate all three bedrooms, including a large primary suite complete with its own private bathroom and generous walk-in closet. Two additional bedrooms share a well-appointed bathroom, offering flexibility for guests, family, or a home office. A dedicated laundry room is also located on this level, adding everyday convenience. Each townhome includes a fenced-in front area and access to numerous trails and walking paths. With its prime location, residents can easily walk or bike to nearby shops, breweries, and local amenities, enjoying the vibrant Fort Collins culture just beyond their doorstep. Come see for yourself!

    Zillow last checked:

    Listing updated:

    Listed by:

    Ryan Livingston 970-226-3990,

    RE/MAX Alliance-FTC South,

    Dennis Schick 970-567-3942,

    RE/MAX Alliance-FTC South

    Bought with:

    Billy Van Heusen Jr., 100046470

    Keller Williams DTC

    Source: IRES as distributed by MLS GRID,MLS#: 1046124MLS Logo

    Facts & features

    Interior

    Bedrooms & bathrooms
    • Bedrooms: 3
    • Bathrooms: 3
    • Full bathrooms: 1
    • 3/4 bathrooms: 1
    • 1/2 bathrooms: 1
    • Main level bathrooms: 1
    Primary bedroom
    • Description: Carpet
    • Features: 3/4 Primary Bath
    • Level: Upper
    • Area: 256 Square Feet
    • Dimensions: 16 x 16
    Bedroom 2
    • Description: Carpet
    • Level: Upper
    • Area: 110 Square Feet
    • Dimensions: 11 x 10
    Bedroom 3
    • Description: Carpet
    • Level: Upper
    • Area: 110 Square Feet
    • Dimensions: 11 x 10
    Great room
    • Description: Luxury Vinyl
    • Level: Main
    • Area: 238 Square Feet
    • Dimensions: 14 x 17
    Kitchen
    • Description: Luxury Vinyl
    • Level: Main
    • Area: 78 Square Feet
    • Dimensions: 13 x 6
    Laundry
    • Description: Tile
    • Level: Upper
    Heating
    • Forced Air
    Cooling
    • Central Air
    Appliances
    • Included: Gas Range, Dishwasher, Microwave, Disposal
    • Laundry: Washer/Dryer Hookup
    Features
    • Eat-in Kitchen, Open Floorplan, Pantry, Walk-In Closet(s), Kitchen Island, High Ceilings, Crown Molding
    • Windows: Window Coverings
    • Basement: Crawl Space,Built-In Radon,Sump Pump
    • Has fireplace: No
    • Fireplace features: None
    Interior area
    • Total structure area: 1,442
    • Total interior livable area: 1,442 sqft
    • Finished area above ground: 1,442

    Property

    Parking
    • Total spaces: 2
    • Parking features: >8' Garage Door
    • Attached garage spaces: 2
    • Details: Attached
    Features
    • Levels: Two
    • Stories: 2
    • Patio & porch: Patio
    • Exterior features: Private Yard
    • Fencing: Fenced,Wood
    Lot
    • Size: 1,509 Square Feet
    • Features: Paved, Curbs, Gutters, Sidewalks, Street Light, Alley, Fire Hydrant within 500 Feet
    Details
    • Parcel number: R1675584
    • Zoning: RES
    • Special conditions: Builder

    Construction

    Type & style
    • Home type: Townhouse
    • Architectural style: Contemporary
    • Property subtype: Townhouse
    • Attached to another structure: Yes
    Materials
    • Frame, Composition
    • Roof: Composition
    Condition
    • New construction: Yes
    • Year built: 2025
    Details
    • Builder model: Grove
    • Builder name: Dream Finders Homes

    Utilities & green energy

    • Electric: City of FtC, Photovoltaics Third-Party Owned, Photovoltaics Seller Owned
    • Gas: XCEL
    • Sewer: Public Sewer
    • Water: City
    • Utilities for property: Natural Gas Available, Electricity Available, High Speed Avail
    Green energy
    • Energy efficient items: Windows

    Community & HOA

    Community
    • Features: Park, Trail(s)
    • Security: Fire Sprinkler System, Fire Alarm
    • Subdivision: Waterfield 4th Filing
    HOA
    • Has HOA: Yes
    • Services included: Common Amenities, Snow Removal, Maintenance Grounds, Management, Exterior Maintenance
    • HOA fee: $116 monthly
    • HOA name: Waterfield Townhomes
    Location
    • Region: Fort Collins

    Financial & listing details

    • Price per square foot: $277/sqft
    • Annual tax amount: $1,644
    • Date on market: 10/22/2025
    • Listing terms: Cash,Conventional,FHA,VA Loan,1031 Exchange,USDA Loan
    • Electric utility on property: Yes
    • Road surface type: Concrete

    Price history

    DateEventPrice
    11/24/2025Sold$399,990$277/sqft
    Source: IRES as distributed by MLS GRID #1046124 Report a problem
    11/1/2025Pending sale$399,990$277/sqft
    Source: IRES as distributed by MLS GRID #1046124 Report a problem
    10/22/2025Price change$399,990-4.3%$277/sqft
    Source: IRES as distributed by MLS GRID #1046124 Report a problem
    9/21/2025Price change$417,754+0.7%$290/sqft
    Source: Dream Finders Homes Report a problem
    8/15/2025Price change$414,990-1.2%$288/sqft
    Source: IRES as distributed by MLS GRID #1036237 Report a problem
    7/15/2025Price change$419,990-1.2%$291/sqft
    Source: IRES as distributed by MLS GRID #1036237 Report a problem
    6/13/2025Price change$424,990+1.2%$295/sqft
    Source: IRES as distributed by MLS GRID #1036237 Report a problem
    6/10/2025Price change$419,990-1.2%$291/sqft
    Source: IRES as distributed by MLS GRID #1036237 Report a problem
    6/7/2025Listed for sale$424,990$295/sqft
    Source: IRES as distributed by MLS GRID #1036237 Report a problem

    Public tax history

    Tax history is unavailable.

    Neighborhood: Waterfield

    Nearby schools

    GreatSchools rating
    Schools provided by the listing agent
    • Elementary: Tavelli
    • Middle: Lincoln
    • High: Ft Collins

    Source: IRES as distributed by MLS GRID. This data may not be complete. We recommend contacting the local school district to confirm school assignments for this home.

    Get a cash offer in 3 minutes
    Find out how much your home could sell for in as little as 3 minutes with a no-obligation cash offer.
    Estimated market value
    $400,700
    Get a cash offer in 3 minutes
    Find out how much your home could sell for in as little as 3 minutes with a no-obligation cash offer.
    Estimated market value
    $400,700