Skip main navigation
Coming soon / hold
  • Price Unknown

    740 Oakdell Ave, Madison, TN 37115

    3beds
    1,622sqft
    Single Family Residence, Residential
    Built in 1944
    0.25 Acres Lot
    $-- Zestimate®
    $--/sqft
    $-- HOA

    Overview

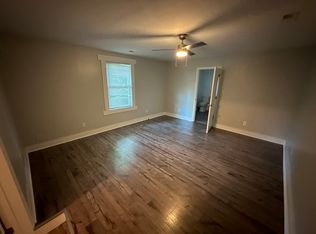
    **COMING SOON** PROFESSIONAL PHOTOS, CURRENT INFORMATION VERIFICATION AND ADDITIONAL PROPERTY DETAILS TO FOLLOW. RESERVE AUCTION - LIVE ON-SITE AND ONLINE SATURDAY, AUGUST 15th AT 11:00AM CST. NO PRIVATE SHOWINGS. Preview will be day of auction from 9:00AM - 10:45AM CST. **10% buyers premium will be added to final bid to establish total purchase price. **$15,000 non-refundable partial down payment & sign a sales contract with all pertinent documents day of auction. Beautifully remodeled 3BR/3BA stone home offering timeless charm and modern updates! The inviting covered front porch welcomes you into a spacious interior featuring a stunning floor-to-ceiling stone wood-burning fireplace. The updated kitchen boasts rich cabinetry, stainless steel appliances, and ample storage. Spacious bedrooms include walk-in closets, while all three full bathrooms have been tastefully renovated. Enjoy outdoor living on the back deck overlooking the partially fenced yard. A detached garage provides additional parking, storage, or workshop space. Move-in ready with quality updates throughout, this home offers the perfect combination of character, comfort, and functionality. Conveniently located with easy access to Nashville, this move-in-ready home is ready for its new owners! ** Balance will be due at closing on or before September 16th, 2026 Must have proof of funds or loan approval with no contingencies. Traditional financing accepted. **THIS IS NOT A FORECLOSURE OR SHORT SALE. PRE AUCTION OFFERS ARE WELCOMED.
    7 days
    |
    223
    |
    8
    |

    Zillow last checked:

    Listing updated:

    Listed by:

    Barry Huber 615-756-8717,

    simpliHOM

    Source: RealTracs MLS as distributed by MLS GRID,MLS#: 3270725MLS Logo

      Facts & features

      Interior

      Bedrooms & bathrooms
      • Bedrooms: 3
      • Bathrooms: 3
      • Full bathrooms: 3
      • Main level bedrooms: 2
      Bedroom 1
      • Area: 224 Square Feet
      • Dimensions: 16x14
      Bedroom 2
      • Area: 252 Square Feet
      • Dimensions: 18x14
      Bedroom 3
      • Area: 110 Square Feet
      • Dimensions: 11x10
      Kitchen
      • Area: 180 Square Feet
      • Dimensions: 15x12
      Living room
      • Area: 182 Square Feet
      • Dimensions: 14x13
      Heating
      • Central, Natural Gas
      Cooling
      • Central Air, Electric
      Appliances
      • Included: Electric Oven, Electric Range, Dishwasher, Microwave, Refrigerator, Stainless Steel Appliance(s)
      • Laundry: Electric Dryer Hookup, Washer Hookup
      Features
      • Ceiling Fan(s), Redecorated, Walk-In Closet(s)
      • Flooring: Laminate, Tile
      • Basement: Crawl Space
      • Number of fireplaces: 1
      • Fireplace features: Living Room, Wood Burning
      Interior area
      • Total structure area: 1,622
      • Total interior livable area: 1,622 sqft
      • Finished area above ground: 1,622

      Property

      Parking
      • Total spaces: 1
      • Parking features: Detached, Concrete, Driveway
      • Garage spaces: 1
      • Has uncovered spaces: Yes
      Features
      • Levels: One
      • Stories: 1
      • Patio & porch: Porch, Covered, Deck
      • Fencing: Partial
      Lot
      • Size: 0.25 Acres
      • Dimensions: 75 x 150
      Details
      • Parcel number: 05201023900
      • Special conditions: Auction

      Construction

      Type & style
      • Home type: SingleFamily
      • Architectural style: Cottage
      • Property subtype: Single Family Residence, Residential
      Materials
      • Stone
      • Roof: Shingle
      Condition
      • New construction: No
      • Year built: 1944

      Utilities & green energy

      • Sewer: Public Sewer
      • Water: Public
      • Utilities for property: Electricity Available, Natural Gas Available, Water Available

      Community & HOA

      Community
      • Subdivision: Power & Roth Madison Park
      HOA
      • Has HOA: No
      Location
      • Region: Madison

      Financial & listing details

      • Tax assessed value: $334,900
      • Annual tax amount: $2,356
      • Date on market: 7/10/2026
      • Electric utility on property: Yes

        Estimated market value

        Not available

        Estimated sales range

        Not available

        Not available

        Public tax history

        YearProperty taxesTax assessment
        2025$2,356 +52.1%$83,725 +75.9%
        2024$1,549 $47,600
        2023$1,549 $47,600
        2022$1,549 -1%$47,600
        2021$1,565 +22.4%$47,600 +57.1%
        2020$1,279 +33.8%$30,300
        2019$956 $30,300
        2018$956 +0%$30,300
        2017$956 $30,300 +70%
        2016$956 $17,825
        2015-- $17,825
        2014$699 $17,825
        2013-- $17,825 -12.4%
        2012-- $20,350
        2011-- $20,350
        2010-- $20,350
        2009-- $20,350 +1.2%
        2008-- $20,100
        2007-- $20,100
        2006-- --
        2005-- --
        2004-- --
        2003-- --
        2002-- --
        2001-- --
        2000-- --
        Find assessor info on the county website

        Climate risks

        Neighborhood: Heron Walk

        Getting around

        49 / 100
        Car-Dependent
        38 / 100
        Somewhat Bikeable

        Nearby schools

        GreatSchools rating
        Schools provided by the listing agent
        • Elementary: Stratton Elementary
        • Middle: Madison Middle
        • High: Hunters Lane Comp High School

        Source: RealTracs MLS as distributed by MLS GRID. This data may not be complete. We recommend contacting the local school district to confirm school assignments for this home.